

14+ YEARS OF EXPERTISE

FULL-SERVICE DESIGN & BUILD

LICENSED AND INSURED
FULL-SERVICE DESIGN & BUILD
14+ YEARS OF EXPERTISE
FULL-SERVICE DESIGN & BUILD
LICENSED &
INSURED

1000+ PROJECTS
COMPLETED
Recent Kitchen Remodel Projects
See Our Recent Kitchen Remodels
Explore some of our favorite kitchen transformations — from complete modern makeovers to classic redesigns.
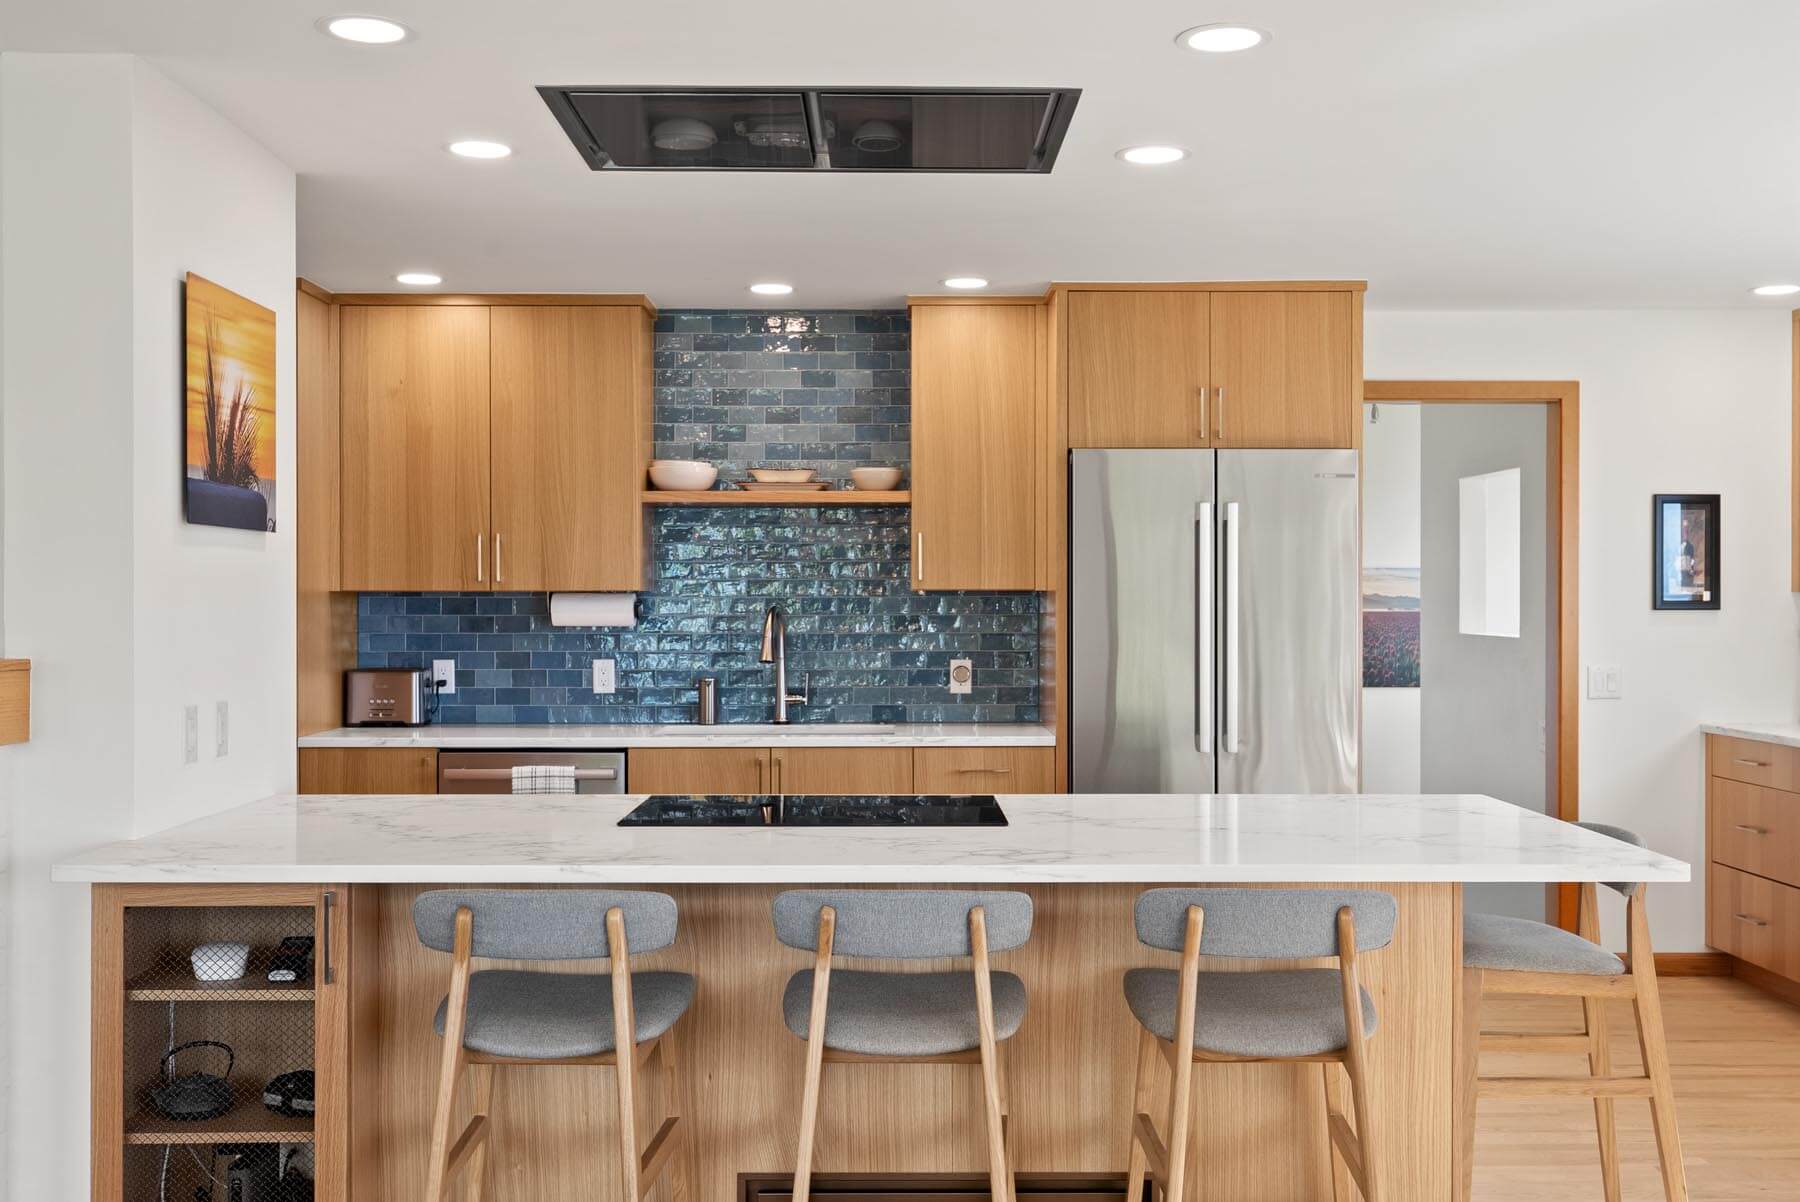
West Seattle Kitchen Remodel – Puget Sound Views
A Mid-century Kitchen Opened to Puget Sound Views.
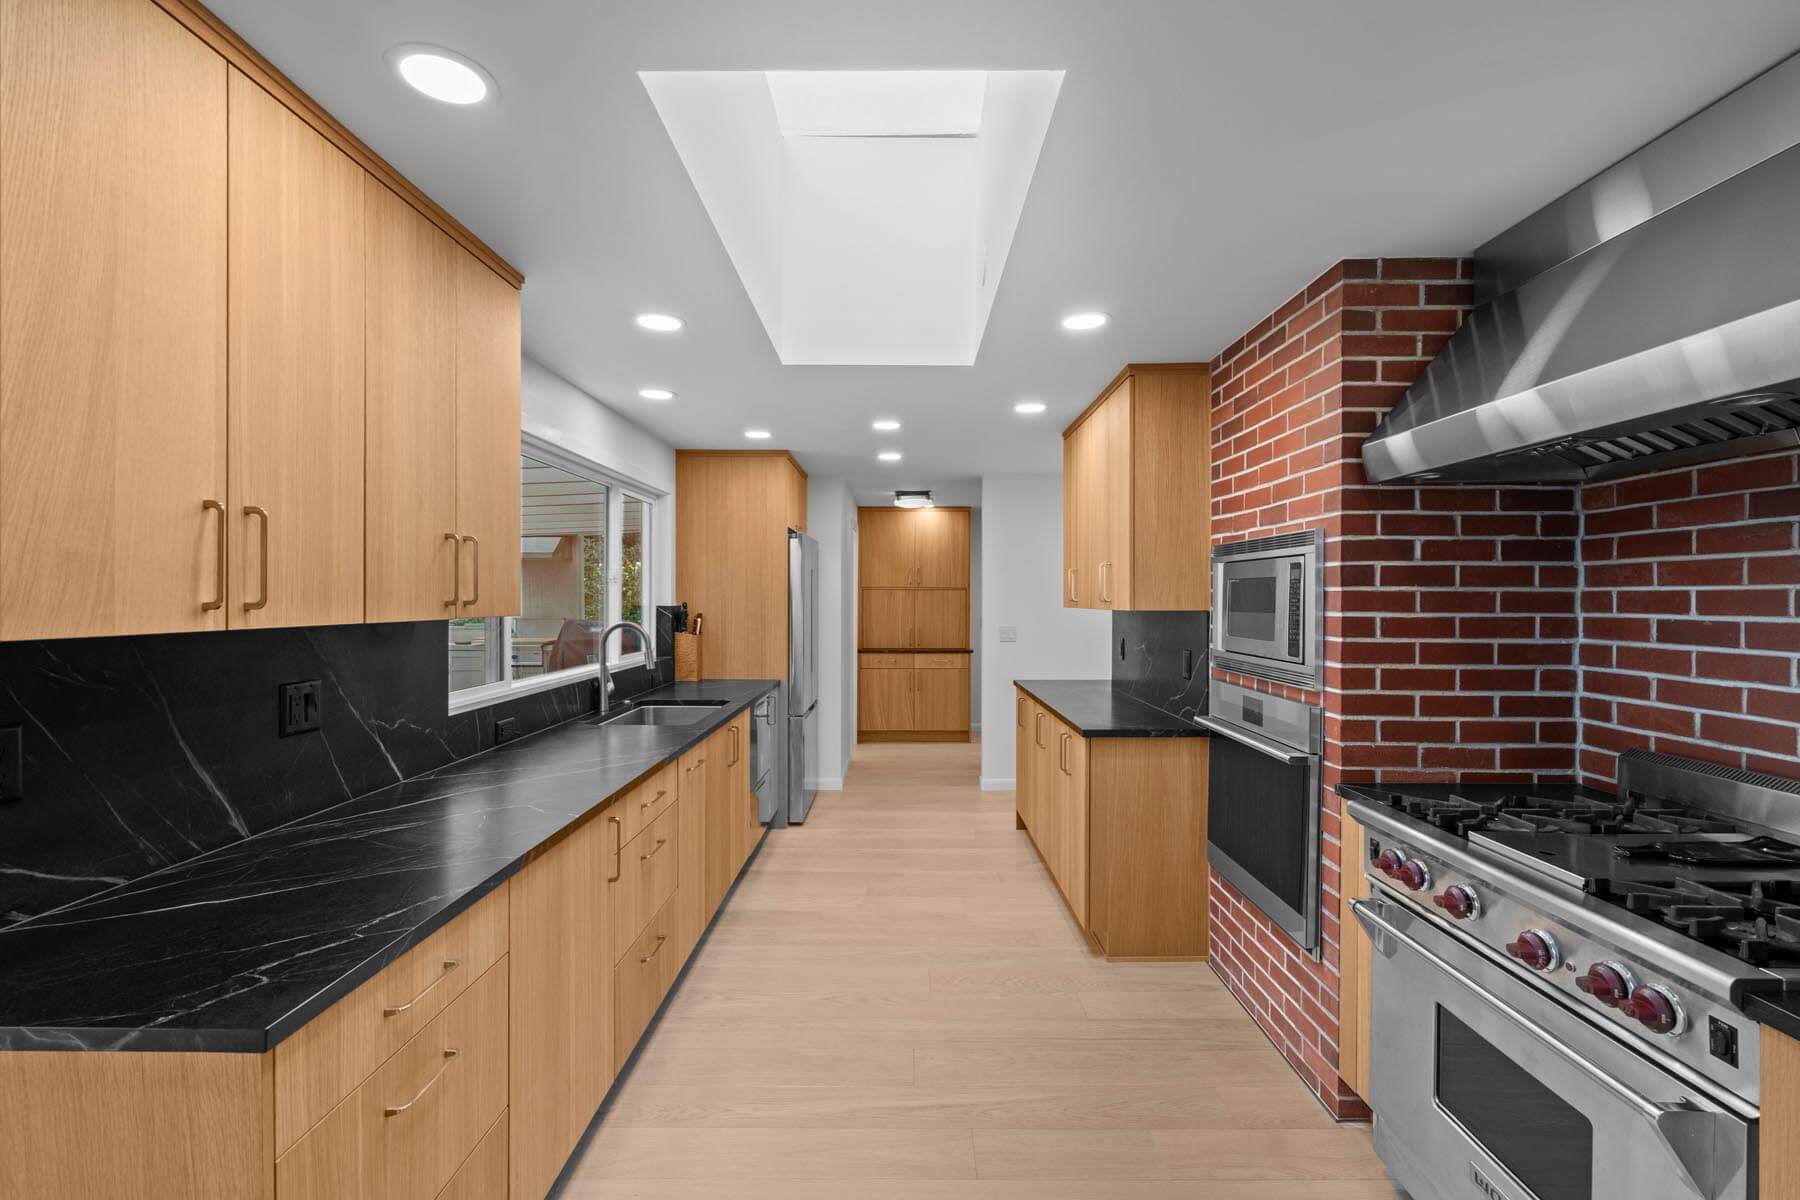
Seattle Kitchen Remodel – Brick Accent Wall & Laundry Redesign
A Thoughtfully Redesigned Kitchen Built for Daily Life.

Redmond Kitchen Remodel – Waterfall Island Centerpiece
A Kitchen Tailored for Storage and Functionality

Why Homeowners Choose Armada Build
Remodeling your kitchen is a big decision — choosing the right contractor makes all the difference.
Remodeling your kitchen is a big decision — choosing the right contractor makes all the difference.

Design + Craftsmanship
We don’t just install cabinets — we design spaces people love living in.

On-Time, On-Budget Promise
No delays, no hidden costs. What we agree on is exactly what you’ll pay.
Full-Service Team
From plumbing and electrical work to flooring and finishing — everything under one roof.

Personal Touch
We treat your home like our own. Our goal is simple: you love your new kitchen.
WHAT OUR CLIENTS SAY
It was great working with the team at Armada on my restoration/remodel after major tree damage from a storm. The designers helped develop gorgeous new spaces and the crew was friendly and professional as they executed on the plans. Thanks Team!

We worked with Sam and Derek on a full home remodel, including converting our garage into a beautiful new living space — and we truly can’t say enough good things. From start to finish, they were the types of professionals you hope to find but rarely do.
They were approachable, responsive, and highly organized throughout the entire project. Any time we had questions or concerns, they listened and offered expert-level guidance while also being flexible and incredibly accommodating, especially when it came to the inevitable handful of change orders. Nothing was ever a problem, just another opportunity to get it right.

We engaged Armada to design and construct a detached ADU (DADU) to serve as an in-law suite with rental potential. From early design consultations with Aya to final finishes, the experience was superb. They helped us navigate permits, set a realistic budget, and build a cozy one-bedroom unit with sleek finishes. The project stayed on time and on budget, and the unit is already attracting tenants who love the modern layout and natural light. As investors, we appreciate Armada’s transparency and craftsmanship—and plan to use them again for our next project!

Awards & Credentials

Best Full-Home Remodeler in King County – 2023

Member of the National Association of Home Builders

Licensed, Bonded & Insured in Washington State

Energy-Efficient & Smart-Home Design Certified

Best Full-Home Remodeler in King County – 2023
Member of the National Association of Home Builders
Licensed, Bonded & Insured in Washington State
Energy-Efficient & Smart-Home Design Certified
Our Process
From Vision to Reality
From Vision to Reality
Remodeling your entire home can feel overwhelming — but with Armada, it’s easy and organized.
01
Free
Consultation
Free
Consultation

Tell us what you want to change, and we’ll guide you through the options.
Tell us what you want to change, and we’ll guide you through the options.
02
Design &
Planning
Design &
Planning
Our designers prepare 3D visuals and a detailed cost estimate.
Our designers prepare 3D visuals and a detailed cost estimate.
03
Material
Selection
Material
Selection

We’ll help you pick the right finishes, fixtures, and styles that fit your taste and budget.
We’ll help you pick the right finishes, fixtures, and styles that fit your taste and budget.
04
Construction
Construction

Our licensed team brings your design to life — clean, safe, and efficient.
Our licensed team brings your design to life — clean, safe, and efficient.
05
Final
Walkthrough
Final
Walkthrough
Together we check every detail before you say “wow.”
Together we check every detail before you say “wow.”
Book your free consultation with armada build today

Our design and build team will visit your home, discuss your vision, and prepare a detailed plan and quote — no commitment required.

Book your free
consultation with
armada build today
Our design and build team will visit your home, discuss your vision, and prepare a detailed plan and quote — no commitment required.
A full kitchen remodel is the most complex room renovation in a house — it's the only space where design, cabinetry, stone fabrication, plumbing, electrical, appliances, and structural work all have to resolve together, on a schedule, in the room your household uses most. Done well, it's also the single highest-impact change you can make to how a home lives and what it's worth. Armada Design & Build has designed and built kitchens across Seattle and the Eastside since 2011 — handling every phase from the first layout sketch through the final adjustment of a cabinet door, under one contract and one project manager. Here's what a real full kitchen remodel involves, and the decisions that determine whether you love the result.
Design, Materials, and Construction — In One Coordinated Process
The layout is the decision that matters most — more than any finish. We start by studying how you actually cook and gather: where the light comes from, where the household bottlenecks, whether a wall should come down to open the kitchen to living space. We produce full 3D renderings so you see the real proportions before anything is ordered, and we work the work-triangle, island clearances (36" minimum walkways, 42–48" for a working aisle), and storage plan around your habits rather than a template. Getting the layout right is where a design-build team earns its value, because the designer is accountable to what can actually be built.
This is where a kitchen gets its character and its budget. Cabinetry, countertops, tile, flooring, hardware, lighting, and appliances all get specified together so they work as one composition, not a collection of separate purchases. For stone, we do slab-yard visits so you choose your actual slab — natural stone varies piece to piece, and the slab you pick is the slab we install. We walk you through every tradeoff with samples in hand rather than handing you a catalog, because material decisions in a kitchen are permanent and consequential.
A kitchen remodel is a sequencing problem. Demolition, any structural work and wall removals, rough-in for relocated plumbing and electrical, inspections, drywall, flooring, cabinet installation, template and fabrication of stone (a 1–2 week gap after cabinets are set), backsplash tile, appliance integration, and final trim — each stage gated by the one before it and by inspections. Cabinet lead times run 6–12 weeks and have to be ordered early; stone fabrication adds 1–2 weeks mid-project. One project manager owns this entire sequence, tracks the lead times, and keeps the trades from colliding — which is the difference between a 6-week kitchen and a 6-month one.
Material & Layout Choices, With Honest Tradeoffs
These are the choices every kitchen remodel comes down to. We give you the real tradeoffs — not a sales pitch for the most expensive option.
Custom vs. semi-custom vs. stock cabinetry
Stock cabinets come in fixed 3" width increments and standard depths — cheapest, but they waste space in any non-standard kitchen. Semi-custom allows size and finish flexibility at a middle price and covers most remodels well. Full custom fills the exact space, allows any door style, specialty storage, and inset construction — worth it in higher-end kitchens or awkward footprints. We work at all three levels and tell you honestly where custom does and doesn't earn its premium.
Quartz vs. natural stone countertops
Quartz (engineered) is non-porous, never needs sealing, consistent in pattern, and highly durable — the practical default for busy family kitchens. Natural stone like quartzite, granite, or marble has genuine depth and variation quartz can't replicate, but requires periodic sealing and, for marble, tolerance of etching and patina. If you want a specific dramatic vein, natural stone; if you want worry-free daily use, quartz.
Do you need an island — and can your kitchen take one?
An island only works if you can maintain 36–42" of clearance on all sides; forcing one into a tight kitchen makes it worse, not better. When there's room, an island is the highest-value addition — prep space, seating, storage, and often a second sink or cooktop. If the footprint won't allow it, a peninsula or a reconfigured perimeter often delivers the same function. We assess this honestly at design rather than selling you an island that cramps the room.
Should you remove a wall to open the kitchen?
Opening a kitchen to the living or dining area is transformative in older closed-plan homes — but it depends on whether the wall is load-bearing and what it carries. A load-bearing wall can usually be opened with a properly engineered beam; the cost is real but the payoff is often the single biggest improvement in the whole project. We evaluate the structure and give you the actual cost of opening it before you decide.
Where to invest and where to save
Cabinetry and layout are where money is best spent — they're permanent, structural, and define daily function. Backsplash tile, hardware, and lighting fixtures are where you can economize or splurge with lower stakes and easy future changes. Appliances depend on how you cook: a serious cook justifies a pro-style range; an occasional cook doesn't. We help you allocate budget toward what you'll feel every day.
Appliance tier — pro-style or standard?
Pro-style ranges (Wolf, Thermador, La Cornue) and built-in refrigeration (Sub-Zero) are worth it for households that genuinely cook and entertain, and they set the specification level of a high-end kitchen. But they carry cost beyond the sticker — larger ranges need more ventilation and sometimes gas or electrical upgrades. For many kitchens, high-quality standard appliances deliver 90% of the experience for a fraction of the cost. We match the appliance package to how you actually use the kitchen.
Why a Kitchen Remodel Needs One Team, Not Five Subcontractors
A kitchen is where the most trades converge in the smallest space: demolition, framing, plumbing, electrical, cabinetry, stone fabrication, tile, flooring, appliance installation, and painting — each dependent on the last. When these are hired separately and coordinate on their own, the failure points are predictable: cabinets installed before the plumbing rough-in is confirmed, stone templated to the wrong overhang, an electrician who doesn't know where the under-cabinet lighting was designed to go, appliances that arrive before the cabinets they're supposed to fit into.
Our design-build model puts all of it under one project manager who owns the sequence and the schedule. The person who designed your kitchen is accountable for how it's built. When demolition uncovers something unexpected — outdated wiring, a hidden vent stack, an out-of-level floor — the decision gets made immediately by someone who understands both the design intent and the construction reality, instead of stalling the project while separate contractors point at each other.
Kitchen Remodeling FAQ
How long does a full kitchen remodel take?
A full kitchen remodel typically takes 6 to 12 weeks of active construction once materials are on site, plus a design and ordering phase beforehand. The biggest schedule driver is cabinetry, which has a 6 to 12 week lead time and must be ordered early, and natural stone countertops, which add 1 to 2 weeks for templating and fabrication after cabinets are installed. Projects involving wall removal or structural changes run longer. We give you a realistic timeline for your specific scope before construction begins.
Do I need a permit to remodel my kitchen?
In Washington State, you need a permit whenever a kitchen remodel involves moving plumbing, altering electrical circuits, or making structural changes like removing a wall. A cosmetic remodel that keeps all fixtures and the layout in place often does not require one. We verify the requirement for your specific project, prepare and submit the permit package, and manage plan review through approval, so you never deal with the building department directly.
Can I use my kitchen during the remodel?
No — during a full remodel the kitchen is out of service from demolition through final installation, typically several weeks. Most clients set up a temporary kitchen with a refrigerator, microwave, and portable cooktop in another room. We help you plan for this and sequence the work to minimize the time without a functional kitchen, but a full remodel does mean genuinely losing the room for the duration.
Should I move plumbing and gas lines, or keep them where they are?
Keeping the sink, dishwasher, and range near their existing locations saves meaningful cost, because relocating plumbing and gas requires rerouting lines, permitting, and inspection. But if the existing layout genuinely doesn't work, relocating them is often worth it — a kitchen you'll use for 15 years shouldn't be compromised to save on one line of plumbing. We assess the cost of relocation against the layout benefit during design so you can make an informed call.
What's the most important thing to get right in a kitchen remodel?
The layout. Finishes, colors, and materials are what people notice first, but the layout is what determines whether the kitchen works every single day for years. A beautiful kitchen with a poorly planned work triangle, inadequate counter space, or bad traffic flow is a daily frustration no amount of expensive tile can fix. Invest your attention in the layout first, then let the finishes follow.
Does a kitchen remodel add value to my home?
Yes — the kitchen is consistently one of the highest-return renovations for resale, and in the Seattle-area market a well-executed kitchen strongly influences buyer perception of the entire home. That said, the return is highest when the remodel is appropriate to the home's overall value; a hyper-luxury kitchen in a modest home over-improves for the neighborhood. We help you calibrate the specification level to both how you live and what makes sense for your home's market.
Kitchen Remodeling by City
We remodel kitchens throughout Seattle, the Eastside, and greater King County. Each city's housing stock brings different kitchens — mid-century closed plans, builder-grade production kitchens, high-specification waterfront homes. See what kitchen remodeling looks like in your city:
Ready to design your new kitchen?