
Designed and Built by One Team
Bathroom Remodeling Services
in the Greater Seattle Area
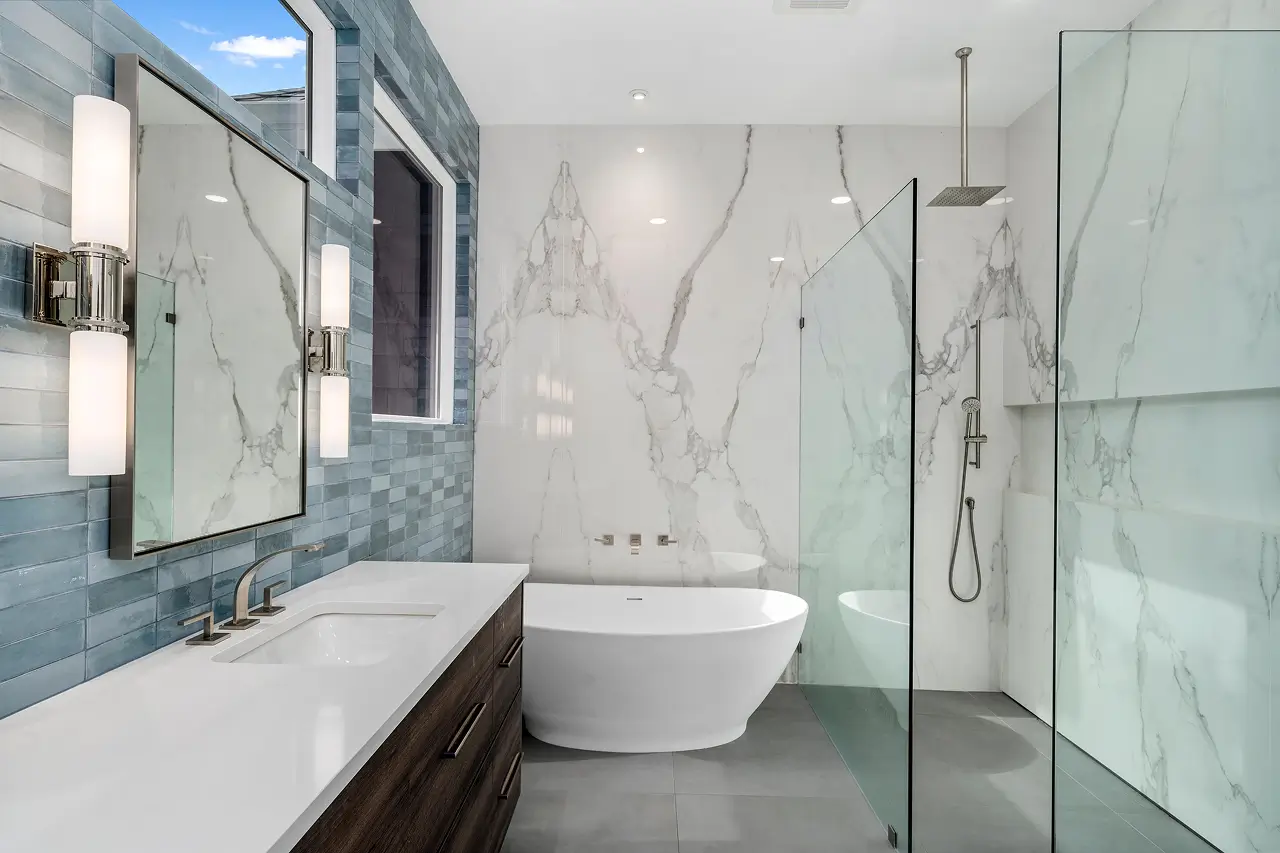
Your bathroom should be functional, comfortable, and designed around your lifestyle. At Armada Design & Build, we provide bathroom remodeling with thoughtful layouts, quality craftsmanship, and beautiful finishes that make the space feel truly yours.
- 15+ Years Experience
- 700+ Happy Homeowners Served
- 150+ Five-Star Reviews Combined
- 10 Year Structural Warranty
Our Process
Your Bathroom Remodel, Week by Week
Most single-bathroom remodels take 4–6 weeks of active construction once materials are on-site. Here’s what the remodeling process typically looks like, from careful planning before demolition to the final details.
-
Before Demo
Design & Ordering
Layout, tile plan, fixture selections, and a full material schedule locked in. Long-lead items — custom vanity, glass, specialty tile — ordered before demo so nothing stalls mid-project.
-
Week 1
Demo & Assessment
We carefully remove the existing finishes and fixtures. Once the space is opened up, we inspect for moisture damage or other hidden issues and address them before installing new materials.
-
Week 1–2
Rough-In
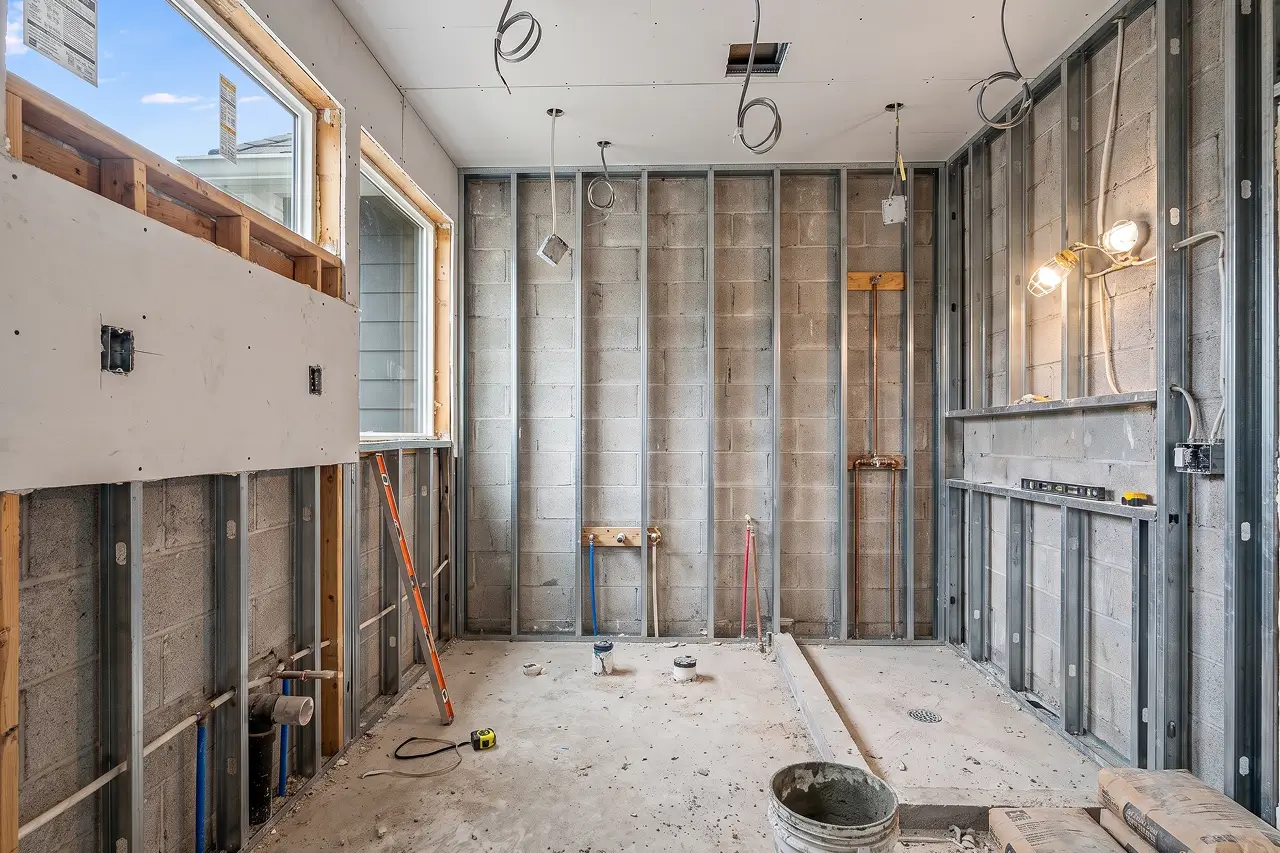
Plumbing and electrical rough-in, any framing changes, blocking for grab bars or benches. Inspection before walls close.
-
Week 2–3
Waterproof & Tile
Continuous membrane on all wet areas, tile backer, then tile setting and grout. The stage that most determines how the bathroom holds up.
-
Week 3–5
Finishes
Vanity, countertop, drywall and paint, plumbing and electrical trim, mirrors, and accessories installed.
-
Week 5–6
Glass & Walkthrough
Frameless glass templated and installed (it's fabricated to the finished opening), then a full punch-list walkthrough before we call it done.
Our Work
Recent Bathroom Projects


Project Scope
Types of Bathroom Remodeling
Whether you need a simple bathroom update or a full bathroom remodel, we’ll help you choose the right scope for your space and budget.
-

Selected updates, existing layout
Bathroom Refresh
Update the parts of your bathroom that need the most attention. This may include new countertops, plumbing fixtures, lighting, mirrors, hardware, or paint, all without changing the existing layout.
-
Complete update, existing layout
Full Bathroom Update
Replace the vanity, countertops, shower or tub, tile, flooring, plumbing fixtures, and lighting while keeping the main layout and plumbing locations in place.
-
New layout or expanded space
Custom Bathroom Remodel
Reconfigure the bathroom to improve space, flow, or functionality. This may include moving plumbing, changing walls, expanding the room, or creating an entirely new layout.
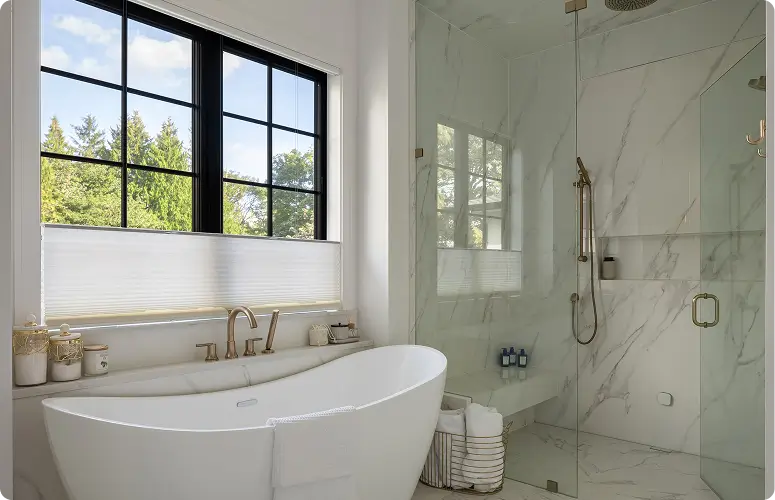
Why Homeowners Choose our
team for Bathroom Remodeling
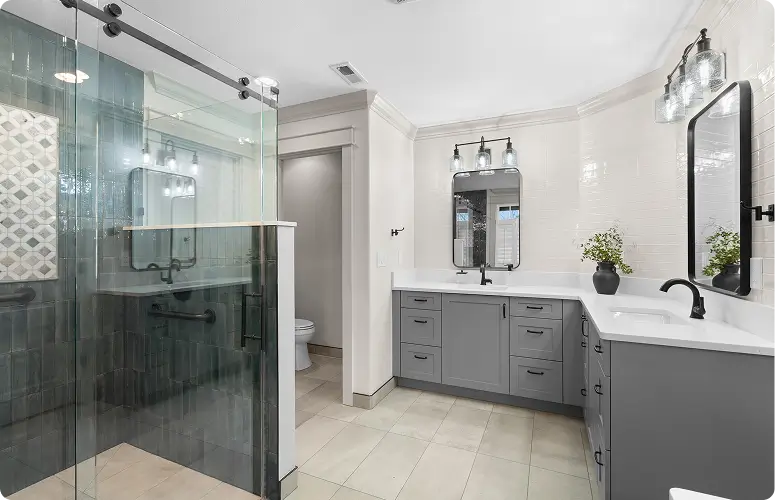
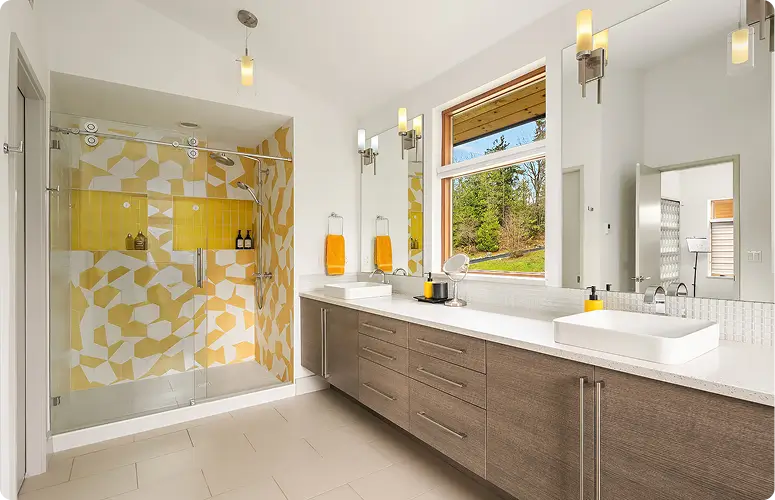
Bathroom remodeling involves plumbing, electrical work, waterproofing, and design. With Armada, one team manages the entire process, making communication easier, timelines clearer, and every detail more consistent.
Start Your Project












-
One Team, One Point of Contact
We manage design, permits, construction, and inspections, so you’re never left coordinating multiple vendors.
-
In-House Design Team
Our designers work closely with the construction team from day one, helping ensure the finished bathroom matches the approved design.
-
Licensed & Insured in Washington
Armada is a licensed Washington contractor with general liability and workers’ compensation insurance.
-
A Clear Schedule Before We Start
You’ll receive a project schedule before construction begins, along with regular updates throughout your remodel.
-
10 Years Structural Warranty
Structural work completed by our team is covered for 10 years, giving you added confidence long after your remodel is finished.
-
700+ Greater Seattle Projects
Since 2011, we’ve completed bathroom and whole-home remodels, additions, ADUs, and new construction throughout Greater Seattle.


Feedbacks
What Our Clients Say
Trusted by Homeowners Across Greater Seattle
Get Started
Start with a Free Consultation
Not sure where to begin? Tell us a little about your bathroom, and our team will contact you within one business day. You don’t need to have the layout, materials, or every detail figured out yet.
- We learn about your space, needs, ideas, and concerns.
- An Armada designer visits your home for a free consultation and measurement.
- You receive a free estimate with a clear project scope and next steps.
Get practical guidance from an experienced designer and understand what’s possible for your bathroom, without having to purchase anything or make a decision right away.
We’ll contact you within one business day.
Blog
Remodeling Tips
-
Bathroom Design Trends Every Homeowner Should Know Designers Recommend
-
How Much Does a Bathroom Remodel Really Cost? (And What to Avoid)
-
Why Curbless Shower Is the Smartest Bathroom Upgrade You Can Make?
-
Bathroom Remodel on a Budget | Smart Spending Tips That Add Luxury
Common Questions
Questions homeowners ask first
How long does a bathroom remodel take?
Most single-bathroom renovations run four to six weeks of active construction once materials are on site. Primary suites with steam showers, double vanities, or structural changes take longer; powder rooms take less. The design and ordering phase happens before demo begins, and if plumbing relocation requires a permit, that review typically adds three to five weeks up front — though it runs in parallel with design so it rarely extends the overall timeline.
Do I need a permit to remodel my bathroom?
In Washington State, moving plumbing, altering electrical, or making structural changes requires a permit. A cosmetic refresh that keeps every fixture in place often does not. We verify the requirement for your specific scope, prepare and submit the permit package, and manage review through approval so you're not dealing with the building department. Skipping required permits creates disclosure obligations when you sell and can force removal of finished work for inspection.
Can you move the toilet, shower, or sink to a new location?
Yes. Relocating fixtures is common in bathroom remodels — especially converting a tub/shower combo to a walk-in shower or reconfiguring a cramped layout. It involves rerouting supply and drain lines, which is where permitting and proper inspection come in. The feasibility and cost depend on where the plumbing stack and floor joists run, which we assess during the site visit before committing to a layout.
Should I choose a tub or a walk-in shower for resale?
The general guidance is that a home should retain at least one bathtub — usually in a hall or family bath — for buyers with young children. In a primary suite, converting an unused tub to a large walk-in shower is increasingly what buyers prefer and rarely hurts resale. If you have multiple bathrooms, you have flexibility; if you have only one, keeping a tub is the safer resale choice.
What's the most important thing to get right in a bathroom remodel?
Waterproofing. Everything you see — the tile, the vanity, the glass — sits on top of work you can't inspect once it's done. A continuous waterproof membrane on every wet area, integrated at the curb, corners, and drain, is what separates a bathroom that lasts twenty years from one that fails in three. It's also the corner most often cut by contractors competing on price. Ask any contractor to name their waterproofing system specifically.
Can I use my bathroom during the remodel?
Not the one being renovated — it's out of service from demo through final trim. If it's your only bathroom, we work with you on sequencing to minimize the days without a functional toilet and shower, and some clients arrange a temporary setup. Homes with a second bathroom generally experience the project as a manageable inconvenience rather than a disruption.
Do you handle everything, or do I need to hire a designer and plumber separately?
We handle all of it under one contract — design, permitting, demolition, plumbing, electrical, waterproofing, tile, cabinetry, and glass — with a single project manager. You don't coordinate between a designer, a general contractor, and a series of subcontractors. That single point of accountability is the core of the design-build model and is especially valuable in bathrooms, where trade sequencing is tight and mistakes get covered by the next trade's work.
Can you design a bathroom for aging in place or accessibility?
Yes. We can incorporate features such as curbless showers, built-in seating, handheld showerheads, grab-bar blocking, slip-resistant flooring, and wider clearances. These details can make the bathroom safer and easier to use without giving it a clinical appearance.
Still have questions?
We are happy to walk you through the remodeling process in detail — no obligation.
Areas We Serve
- Bellevue
- Bothell
- Issaquah
- Kenmore
- Kirkland
- Mercer Island
- Newcastle
- Redmond
- Renton
- Sammamish
- Seattle
- Shoreline
- Woodinville