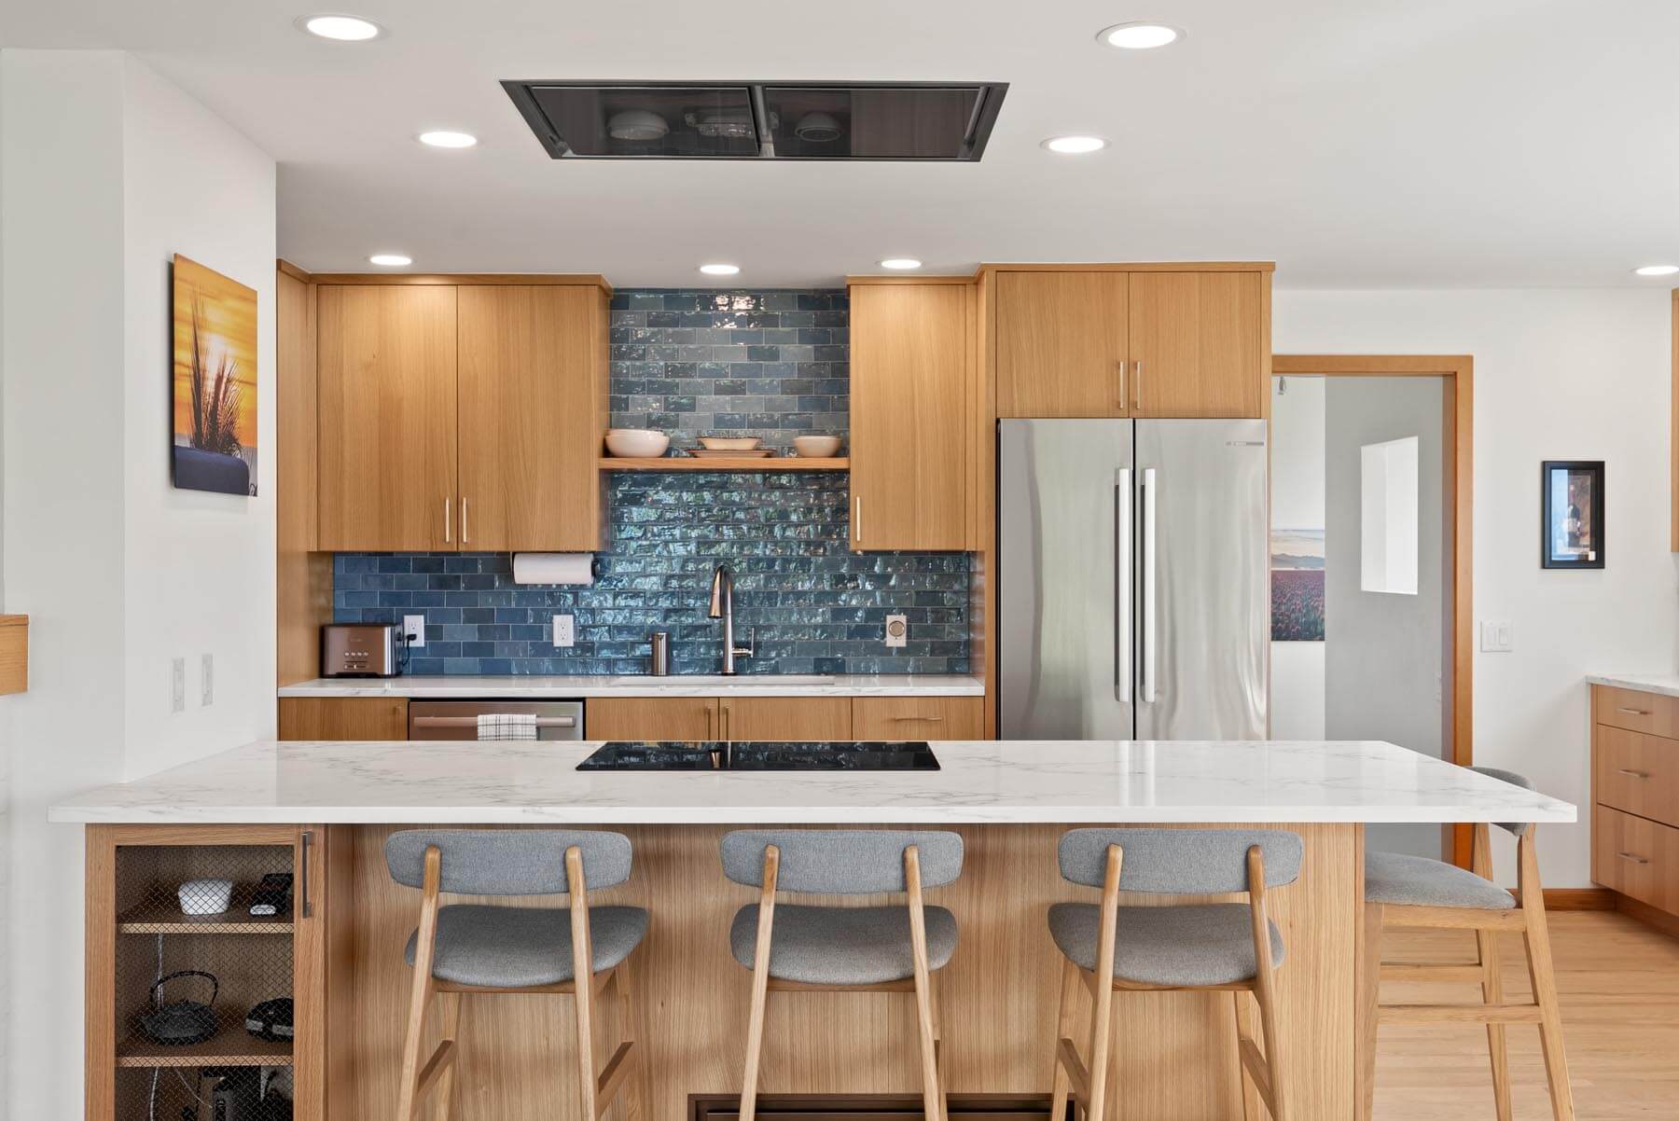
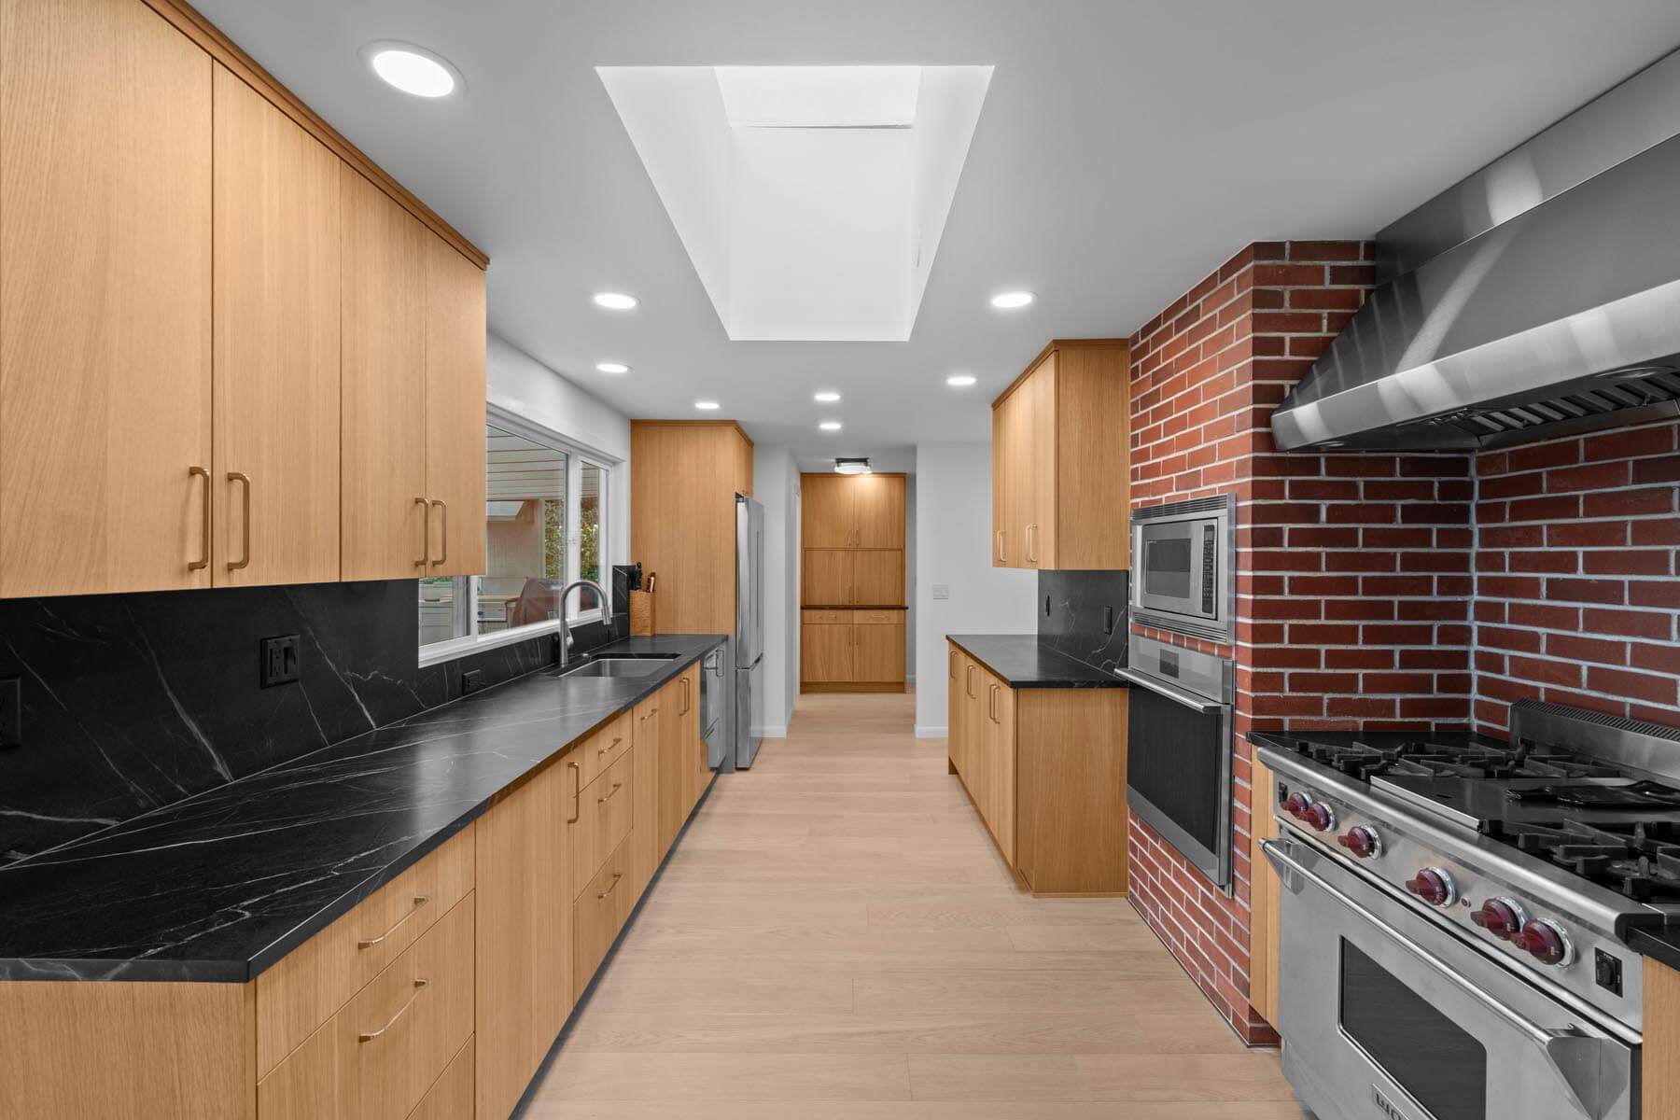
Kenmore sits at the north end of Lake Washington where mid-century ramblers, 1970s split-levels, and lakeside builds share the same ZIP code. The kitchens in these homes were designed for a different era — galley layouts that made sense in 1965, low ceilings that restrict light, and cabinets that take up floor space without delivering usable storage. Armada Design & Build has been working in Kenmore's neighborhoods since 2011. We know exactly what these kitchens need — and what they can become.
What Makes Kenmore Kitchens Different
The lakeside setting creates conditions that most contractors outside this area underestimate. Humidity from Lake Washington affects material selection — finishes that look great in a showroom can warp or delaminate within a few years if they're not suited to a waterfront environment. We specify cabinetry, countertops, and hardware with Kenmore's climate in mind, not just its aesthetics.
The Northshore School District draws families who tend to stay long-term, which means Kenmore kitchen remodels are almost never about staging for resale. They're about how you actually live. We see more requests here for serious functional upgrades — deep pull-out drawers, built-in pantry organization, prep sinks, and layouts that make it possible for two people to cook at the same time — than anywhere else we work.
The 1970s split-levels that make up a large portion of Kenmore's housing often have a load-bearing wall separating the kitchen from the dining and living areas. Opening that wall is the highest-impact change on these floor plans, and it's almost always structurally feasible with a properly engineered header. We assess every project individually before making that call.
Kitchen Remodeling Services in Kenmore
Layout & Structural Work
Wall removals, header engineering, doorway relocations, and island additions. We handle structural assessment, engineering when required, and permit submittal through the City of Kenmore.
Custom Cabinetry
Built to your ceiling height and storage priorities — not stock boxes trimmed to fit. Full-extension pull-outs, deep drawer stacks, and upper cabinets that actually reach the ceiling.
Countertops & Surfaces
Quartz, quartzite, granite, butcher block, and porcelain slab — specified for both appearance and long-term durability. We walk you through the tradeoffs so you make an informed choice.
Lighting Design
Under-cabinet LED for task work, recessed trims that actually illuminate counters, and pendant lighting over islands. Most original Kenmore kitchens have a single ceiling fixture that's never been adequate.
Appliance Integration
Panel-ready refrigerators, built-in microwaves, range hood specifications that meet actual ventilation requirements. Coordinated from the design phase, not added as an afterthought.
Flooring
Hardwood, large-format tile, and luxury vinyl in formats and finishes that connect to adjacent rooms without reading as a seam between two separate projects.
Why Design-Build Matters for Kenmore Kitchens
We operate as a design-build firm — your designer, project manager, and construction crew work under one contract and one point of accountability. For a Kenmore kitchen remodel, this matters because design decisions and construction realities are inseparable. When they're integrated, conflicts between what's on the drawing and what's in your walls get resolved during design — before anything is built, not after the budget is set.
After an initial site assessment, we develop full floor plans, 3D renderings, cabinet elevations, and a complete material selection schedule. You see your kitchen before we build it and make every material decision with full cost information in hand. Construction typically follows permit approval, which runs 3–5 weeks for kitchen scope through the City of Kenmore.
From First Visit to Final Walkthrough
Site Visit
We walk your kitchen and assess structural conditions, plumbing, and lighting constraints.
Design
Full plans, 3D renderings, and material selections developed and approved before anything is ordered.
Permits
We prepare and submit the complete permit package to the City of Kenmore on your behalf.
Construction
One crew, one project manager, daily progress updates. No disappearing subcontractors.
Walkthrough
Room-by-room final inspection. Every punch list item resolved before we consider the project complete.
What You Get When You Work With Armada
- 14+ years remodeling kitchens in Kenmore and the Northshore
- Licensed, bonded, and insured in Washington State
- Single project manager from first visit to final walkthrough
- Itemized estimates — no vague ballparks or mid-project surprises
- Written change order documentation on every scope change
- Full permit management through the City of Kenmore
- 3D renderings before construction begins
- References from completed projects in your neighborhood
Kenmore Neighborhoods We Serve
We've completed kitchen remodels throughout Kenmore's residential neighborhoods. If your street isn't listed, call us — we're likely familiar with the housing type.
Ready to talk about your Kenmore kitchen?
(425) 491-4734How can we help?
Request a free consultation.