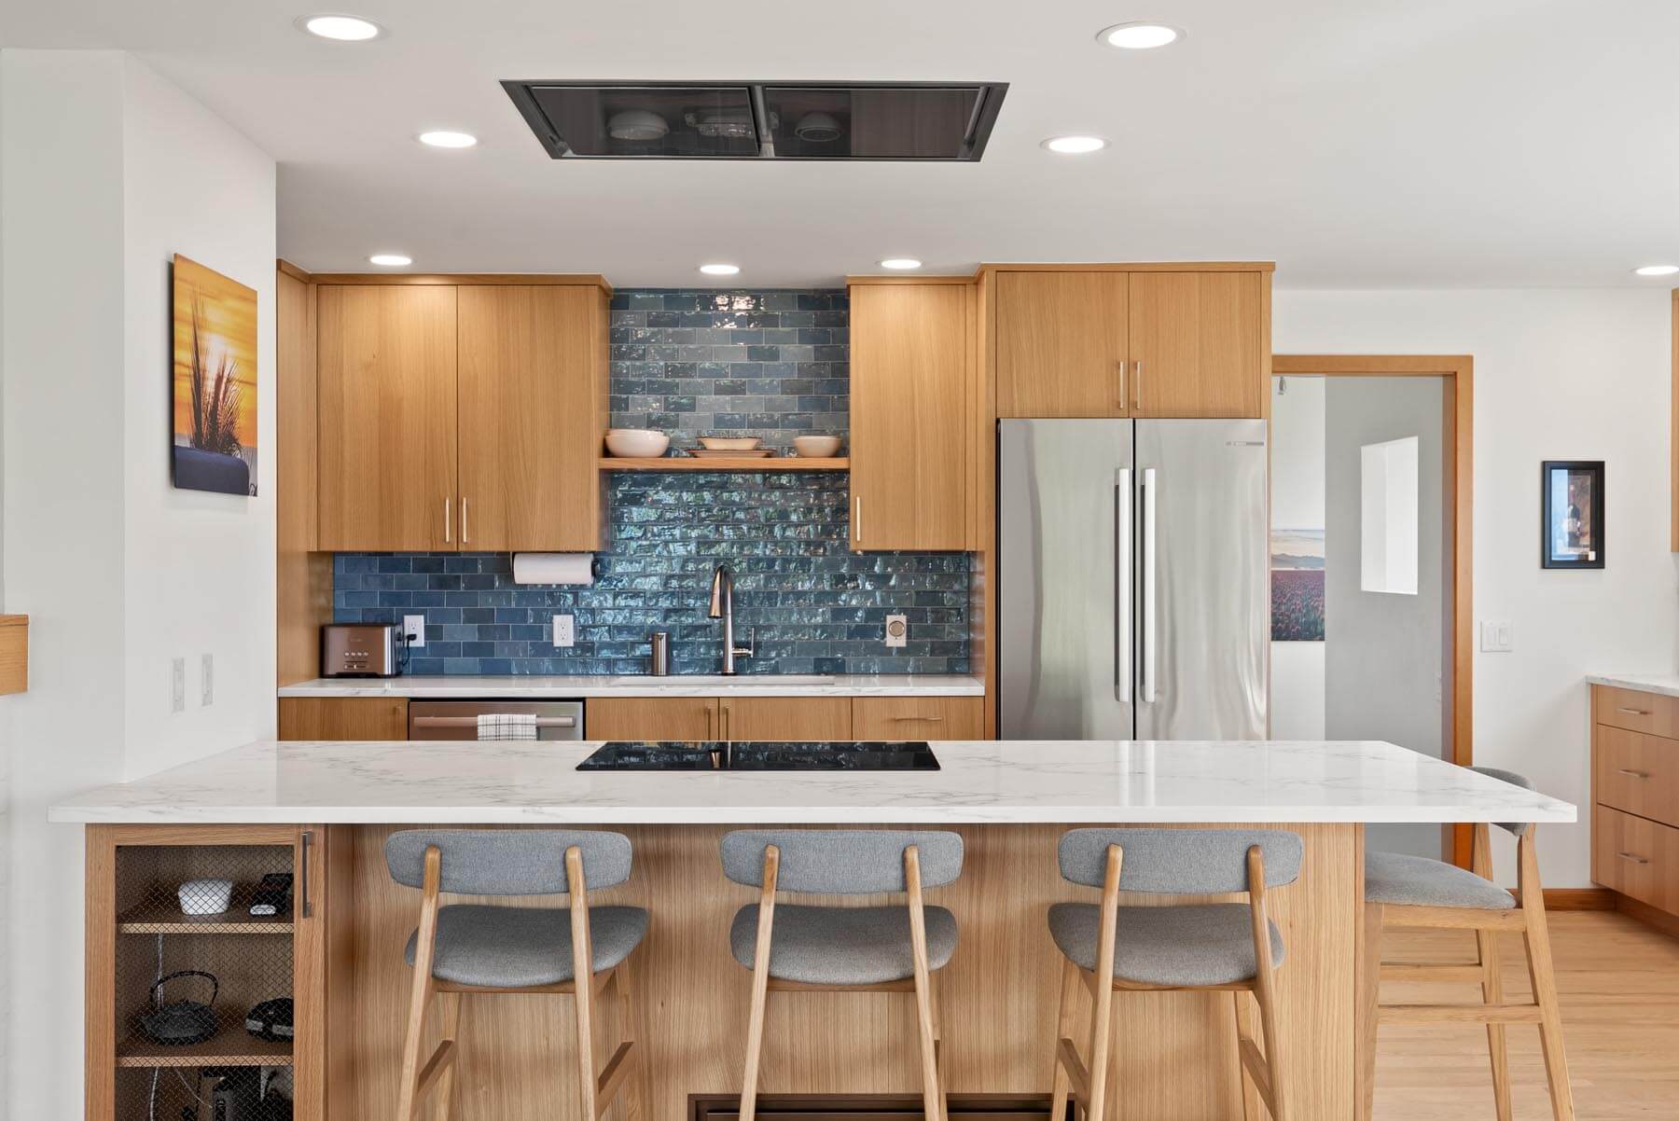
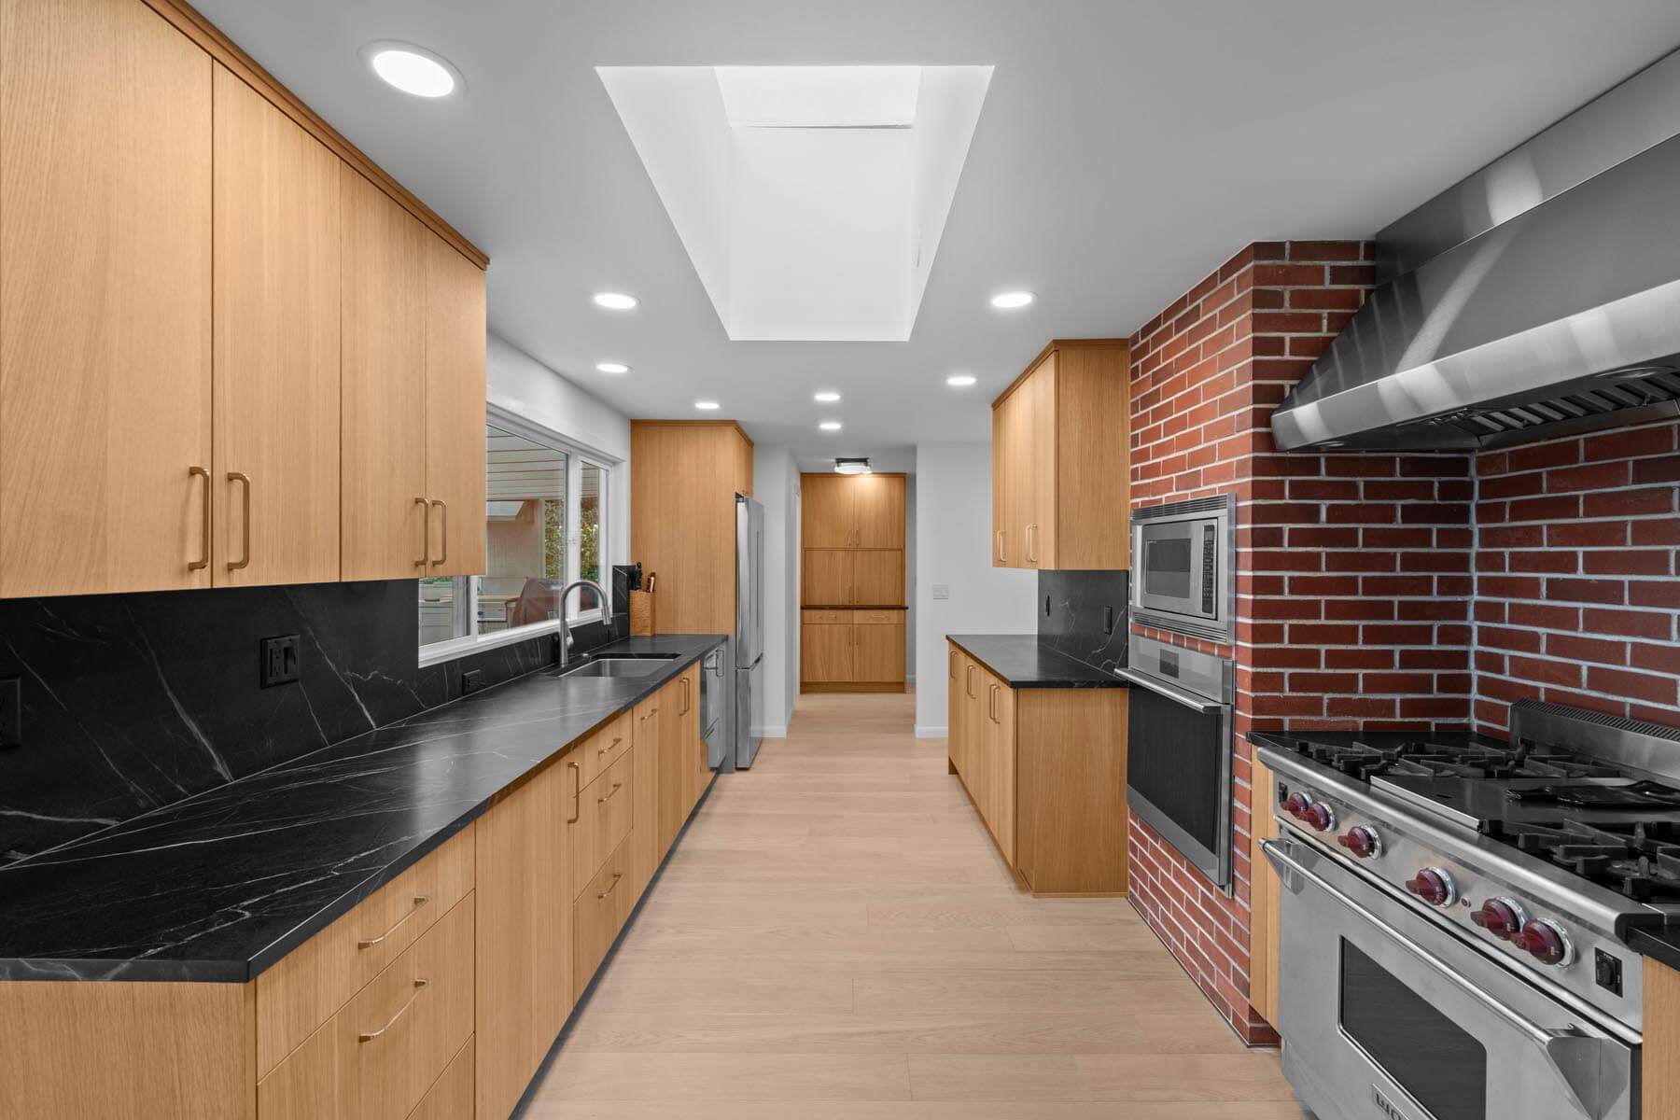
Sammamish is a planned community in the truest sense. Most of its residential construction happened from roughly 1995 to 2015, in large subdivisions with consistent construction standards. The result is a city where housing is newer than most of its neighbors — but the kitchens suffer from the same fundamental problem across the board: designed to a builder's cost target, not to the needs of the families who'd actually live in them for the next twenty years. Armada Design & Build has been remodeling kitchens in Sammamish since 2011. This is a solvable problem, and we know exactly how to solve it.
The Sammamish Kitchen Problem — and the Solution
The typical Sammamish kitchen from a late-1990s or 2000s subdivision has a reasonable footprint and a layout that was designed by a production builder to flow efficiently through construction — not to function well for the household. Stock-depth face-frame cabinets with fixed shelves that waste the back third of the base cabinet. A lazy Susan corner unit that sounds useful and creates a storage vortex. Laminate or entry-level granite. A single pendant over the sink, recessed cans that don't illuminate work surfaces, and no under-cabinet lighting. Appliances chosen for what they cost to include, not for how they perform.
None of this is hard to fix. The footprint is usually there. The layout often doesn't need to change dramatically. What needs to change is everything material: cabinetry built for how kitchens actually work, countertops selected for the household's use patterns, a lighting plan that treats the kitchen as both a workspace and a social space, and appliances chosen for performance. The neighborhoods on the western and southern edges of Sammamish — Trossachs, Klahanie, and the areas near Beaver Lake — have some larger homes with floor plans that support more ambitious reorganization: island additions, pantry buildouts, and expansions into adjacent rooms.
Kitchen Remodeling Services in Sammamish
Cabinetry Replacement
Custom and semi-custom boxes configured for real storage — full-depth base pull-outs, drawer stacks for pots and pans, upper cabinets to the ceiling, and interior organization specific to how your household uses the kitchen.
Countertop Replacement
Quartz is often the right call for Sammamish's busy family kitchens — harder to damage than natural stone, consistent in appearance, and easier to maintain with kids and daily use. We also work with quartzite, granite, and porcelain slab.
Island Additions
Sammamish's larger homes frequently have the square footage for a proper island — minimum 42-inch clearances on working sides, storage below, seating, plumbing for a prep sink, and electrical for pendants above.
Lighting Design
Under-cabinet LED for task illumination, recessed trims on dimmers at appropriate spacing, and pendant fixtures over islands and dining areas — designed to work at every time of day and every use condition.
Appliance Planning
Cabinet opening dimensions, ventilation duct sizing, and electrical circuit requirements all designed around the actual appliances — integrated from the beginning, not added after the cabinetry is ordered.
Permitting
Sammamish falls within King County jurisdiction for some parcels and City of Sammamish for others. We verify jurisdiction at project start and handle all permit submittal and management.
Sammamish Families Use Their Kitchens — We Design Accordingly
Sammamish's family orientation means these kitchens are genuinely used — homework at the island, weeknight dinners, weekend cooking for guests. Durability and functionality matter as much as aesthetics. We don't design kitchens that look great in photos and function poorly in real use. Every decision — material selection, storage configuration, lighting plan — is made with the household's actual patterns in mind.
Construction on a typical Sammamish kitchen remodel runs 6–10 weeks depending on scope and lead times. We build the full schedule into the contract from day one so there are no timeline surprises.
From First Visit to Final Walkthrough
Site Visit
Layout review, island feasibility assessment, and jurisdiction confirmation.
Design
Full plans, 3D renderings, and complete material selections before anything is ordered.
Permits
Package submitted to correct jurisdiction — King County or City of Sammamish.
Construction
One crew, one PM, regular progress updates. Lead times tracked proactively.
Walkthrough
Every punch list item resolved before project close.
What You Get When You Work With Armada
- 14+ years remodeling kitchens in Sammamish and on the Eastside plateau
- Licensed, bonded, and insured in Washington State
- Single project manager from first visit to final walkthrough
- Itemized estimates with no mid-project surprises
- Written change orders on every scope change
- Jurisdiction verification and full permit management
- 3D renderings before construction begins
- References from completed Sammamish projects on request
Sammamish Neighborhoods We Serve
We work throughout the plateau. Call us if your neighborhood isn't listed.
Ready to talk about your Sammamish kitchen?
(425) 491-4734How can we help?
Request a free consultation.