

ADU & DADU Specialists

FULL-SERVICE DESIGN & BUILD

LICENSED & INSURED

14+ YEARS OF EXPERTISE
14+ YEARS OF
EXPERTISE
FULL-SERVICE
DESIGN & BUILD
LICENSED &
INSURED

1000+ PROJECTS
COMPLETED
See Our Recent Additions & ADU Projects
Recent Projects
Explore some of our favorite full-house transformations — from complete modern makeovers to classic redesigns.
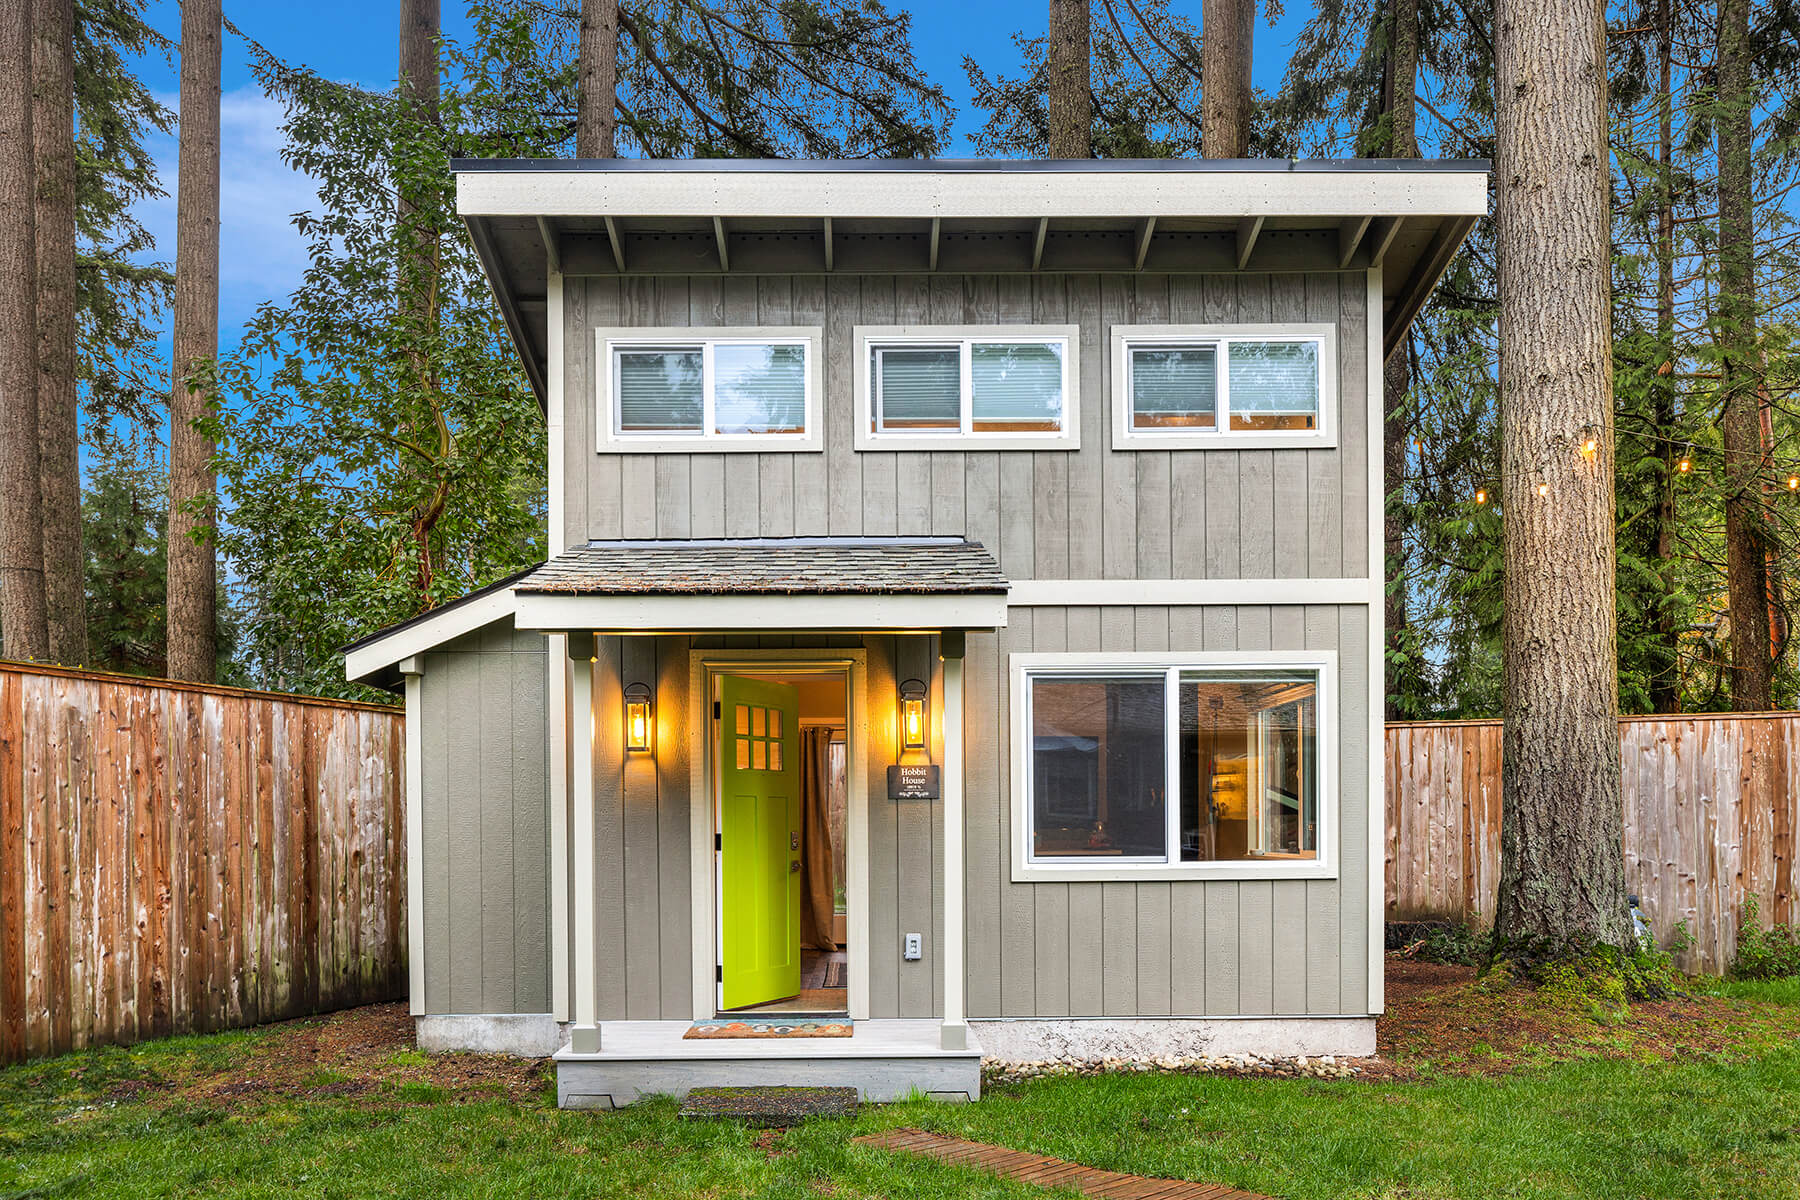


Seward Park
Urban Oasis: A Stylish Home Renovation in Seattle’s Vibrant Neighborhood
Why Homeowners Choose Armada Build
Adding square footage to your home is a big decision — it requires the right mix of design vision, structural expertise, and project management.
Adding square footage to your home is a big decision — it requires the right mix of design vision, structural expertise, and project management.

Design + Engineering Under One Roof
An addition is a structural marriage between new construction and a home built to older codes on a settled foundation. Our architects and structural engineers work the load paths, foundation, and tie-in together — before framing — so your addition is engineered to be built, not just drawn to look good on paper.

ADU & DADU Specialists
Since HB 1337 took full effect in July 2025, most Seattle-area lots can now carry two ADUs with no owner-occupancy rule. We know the new code cold — Seattle SDCI, King County DPER, and every city in between — and design backyard cottages and attached units that maximize what your specific parcel is now allowed to build.

Seamless Permitting Process
We start with a parcel-specific feasibility analysis — setbacks, lot coverage, critical-area and shoreline overlays — so you know what you can build before you invest in design. Then we prepare, submit, and shepherd the full permit package through 60–120 days of plan review. You never deal with the building department.

High Construction Standards
Every addition and ADU is built to the same standard as a new home: proper foundations, correct load paths, current energy code, and clean integration with the existing structure. One crew, one project manager, and inspections signed off at every required stage, through certificate of occupancy on ADUs.
Home additions and accessory dwelling units are the most regulation-heavy work we do — and since Washington's HB 1337 took full effect on July 1, 2025, they're also the biggest opportunity for homeowners across the greater Seattle area. The law reshaped what you're allowed to build on a residential lot, and most homeowners don't yet realize how much it changed. Armada Design & Build has been designing and constructing additions and ADUs across King County since 2011, handling zoning analysis, structural engineering, permitting, and construction under one contract. Below is what actually goes into an addition project now — and what the new ADU rules mean for your property.
Washington's New ADU Rules — What They Mean for Your Lot
House Bill 1337, phased in through mid-2025, is the most significant ADU legislation in Washington history — and it removed most of the barriers that used to make backyard cottages and in-law suites difficult or impossible to build. As of 2026, every city in our service area has updated its code to comply, and several have gone further than the state minimum. Here's what the law now guarantees on most residential lots inside urban growth areas:
Two ADUs per lot
Cities over 25,000 people must allow at least two ADUs on every residential lot — two detached, two attached, or one of each. That opens up combinations that were flatly prohibited before, like a basement apartment plus a backyard DADU.
No owner-occupancy requirement
The old rule that you had to live on-site to rent out an ADU is gone. You can now rent both your primary home and your ADU independently — no annual affidavits. This is what makes ADUs viable as pure rental-income investments.
Minimum 1,000 sq ft allowed
Cities can no longer cap ADU size below 1,000 square feet, giving real flexibility to design a genuinely livable one- or two-bedroom unit rather than a cramped studio.
Parking exemptions near transit
Cities cannot require off-street parking for an ADU within a half-mile of a major transit stop — which covers a lot of lots near RapidRide and Link light rail corridors, and removes one of the most common lot-fit obstacles.
No HOA blocking
HOAs can no longer prohibit ADU construction outright, though reasonable aesthetic standards may still apply. If you were previously told your HOA forbids a backyard unit, that answer may have changed.
Reduced impact fees
Jurisdictions may not charge more than 50% of the impact fees applied to the principal home — meaningfully lowering the soft costs that used to make ADUs pencil out poorly.
Important caveat: these are the statewide minimums. Seattle amended its ADU regulations (SMC 23.44.041) in December 2025 and goes further in several areas, while unincorporated King County administers its own rules under KCC Title 21A through DPER — including septic-capacity requirements for properties not on municipal sewer, and Shoreline Management Act and Critical Areas overlays along rivers, lakes, and steep slopes. The rules that apply to your project depend on your exact parcel.
Additions & ADUs — The Full Range
Detached ADUs (DADUs)
Standalone backyard cottages — the highest-demand project under the new law. A self-contained home with its own kitchen, bath, and entrance, ideal for rental income, multigenerational living, or a home office. We handle siting, utility connections, and the full DADU permit path.
Attached ADUs
Basement conversions, above-garage units, and attached suites that share a wall with the main house but function independently. Often the most cost-effective ADU because they leverage existing structure and utility runs.
Garage Conversions
Converting an existing detached or attached garage into livable ADU space — insulation, egress, plumbing, HVAC, and finishes. A fast route to an ADU because the shell already exists and the footprint is already approved.
Second-Story Additions
Adding a full second floor to a single-story home to gain bedrooms, a primary suite, or a bonus level without expanding the footprint. The most structurally involved addition — it requires foundation and load-path evaluation before design.
Room & Bump-Out Additions
Rear or side additions that extend the main floor — a larger kitchen, a primary suite, a family room, or a home office. Integrated into the existing home so the addition reads as original, not bolted-on.
Primary Suite Additions
A dedicated addition for a primary bedroom, walk-in closet, and en-suite bath — often the highest quality-of-life upgrade for families staying in a home they otherwise love. Frequently combined with a main-floor reconfiguration.
Why Additions Demand Design and Engineering Under One Roof
An addition is not a standalone build — it's a structural marriage between new construction and an existing home that was built to different codes, on a settled foundation, with load paths that have to be understood before a single wall is framed. A second-story addition changes how the entire house carries weight. A rear addition has to tie into existing framing, roofline, and drainage. A DADU has to fit setbacks, critical-area buffers, and utility capacity specific to your parcel.
When the designer, the structural engineer, and the builder are separate parties, this is where projects fall apart — the design doesn't account for what the structure can bear, or the builder discovers mid-project that the plans won't pass. We keep architecture, structural engineering, and construction under one contract and one project manager, so the addition is engineered to be built, not just drawn to look good on paper.
From Feasibility to Final Walkthrough
Feasibility & Parcel Analysis
Before any design, we analyze your specific parcel against current zoning — setbacks, lot coverage, ADU allowances under HB 1337 and your city's implementation, and any critical-area or shoreline overlays. This tells you what you can actually build before you invest in design.
Design & Structural Engineering
Full architectural drawings, 3D renderings, and structural engineering — load paths, foundation, and integration with the existing home worked out together, not in sequence. You approve the complete design and specification before permitting.
Permitting
We prepare and submit the complete permit package to the applicable jurisdiction — Seattle SDCI, King County DPER, or your city's building department — and manage plan review through approval. ADU and addition reviews typically run 60–120 days depending on the jurisdiction and scope.
Construction
One crew, one project manager. Foundation, framing, mechanical, electrical, plumbing, insulation, and finishes — sequenced and inspected at each required stage. For DADUs, this includes utility connections and separate metering where applicable.
Final Inspection & Handoff
Final jurisdiction inspection, certificate of occupancy for ADUs, and a full walkthrough. For rental ADUs, we hand off a unit that's ready to occupy or list — not a shell that needs another contractor to finish.
Additions & ADU FAQ
Can I really build two ADUs on my lot now?
In cities over 25,000 people within urban growth areas, HB 1337 requires that at least two ADUs be allowed on most residential lots — two detached, two attached, or one of each. Whether your specific lot can physically accommodate two depends on size, setbacks, critical-area buffers, and utility capacity. Our feasibility analysis applies the current rules to your exact parcel and gives you a clear answer before you commit to design.
Do I have to live on the property to rent out an ADU?
No. As of July 1, 2025, HB 1337 eliminated owner-occupancy requirements statewide. You can rent out both your primary home and your ADU independently, with no annual affidavits proving residence. Properties in environmentally sensitive areas may still carry some restrictions, which we identify during parcel analysis.
How long does an ADU or addition take?
Permit review alone typically runs 60–120 days depending on the jurisdiction — Seattle SDCI, King County DPER, and individual city departments each move at different speeds. Design happens before that, and construction after. A detached ADU commonly runs 8–14 months start to finish; a room or second-story addition varies with structural complexity. We give you a realistic timeline for your specific project at the feasibility stage, not an optimistic guess.
What's the difference between an ADU and a DADU?
An ADU (accessory dwelling unit) is any self-contained secondary living space on your lot. A DADU (detached accessory dwelling unit) specifically means a standalone structure — a backyard cottage — as opposed to an attached unit like a basement apartment or above-garage suite. Both are ADUs under the law; DADU just specifies the detached type, which tends to have the highest rental value and the most involved siting requirements.
Will my addition match the existing house?
That's the goal on every room and second-story addition — the addition should read as original to the home, matching roofline, siding, window proportions, and interior finishes so there's no visible seam. Notably, HB 1337 removed the requirement that ADUs must architecturally match the primary home, so DADUs now have more design freedom; but we still design them to complement your property rather than clash with it.
Do you handle the permits, or do I?
We handle all of it — parcel analysis, structural engineering, permit package preparation, submittal, and managing plan review through approval, whether that's Seattle SDCI, King County DPER, or a city building department. You don't deal with the jurisdiction. That single point of accountability is the core of our design-build model and it's especially valuable on additions, where zoning and structural requirements are where most projects get delayed.
Additions & ADUs by City
ADU rules, lot conditions, and permitting authorities differ across our service area — Seattle implements its own amended code, unincorporated King County runs through DPER, and each city has its own building department. See what additions and ADU construction look like in your city:
Ready to find out what you can build?
WHAT OUR CLIENTS SAY
It was great working with the team at Armada on my restoration/remodel after major tree damage from a storm. The designers helped develop gorgeous new spaces and the crew was friendly and professional as they executed on the plans. Thanks Team!

We worked with Sam and Derek on a full home remodel, including converting our garage into a beautiful new living space — and we truly can’t say enough good things. From start to finish, they were the types of professionals you hope to find but rarely do.
They were approachable, responsive, and highly organized throughout the entire project. Any time we had questions or concerns, they listened and offered expert-level guidance while also being flexible and incredibly accommodating, especially when it came to the inevitable handful of change orders. Nothing was ever a problem, just another opportunity to get it right.

We engaged Armada to design and construct a detached ADU (DADU) to serve as an in-law suite with rental potential. From early design consultations with Aya to final finishes, the experience was superb. They helped us navigate permits, set a realistic budget, and build a cozy one-bedroom unit with sleek finishes. The project stayed on time and on budget, and the unit is already attracting tenants who love the modern layout and natural light. As investors, we appreciate Armada’s transparency and craftsmanship—and plan to use them again for our next project!

Awards & Credentials

Best Full-Home Remodeler in King County – 2023

Member of the National Association of Home Builders

Licensed, Bonded & Insured in Washington State

Energy-Efficient & Smart-Home Design Certified

Best Full-Home Remodeler in King County – 2023
Member of the National Association of Home Builders
Licensed, Bonded & Insured in Washington State
Energy-Efficient & Smart-Home Design Certified
Our Process
From Vision to Reality
From Vision to Reality
Remodeling your entire home can feel overwhelming — but with Armada, it’s easy and organized.
01
Consultation &
Assessment
Consultation &
Assessment

We meet at your home, discuss goals, and identify opportunities for improvement.
We meet at your home, discuss goals, and identify opportunities for improvement.
02
Design &
Planning
Design &
Planning
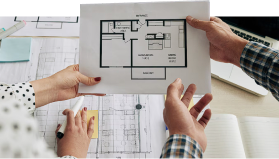
Our design team creates a concept that maximizes space, flow, and natural light.
Our design team creates a concept that maximizes space, flow, and natural light.
03
Permits &
Preparation
Permits &
Preparation

We take care of all the paperwork and approvals so your project runs smoothly.
We take care of all the paperwork and approvals so your project runs smoothly.
04
Construction &
Project Management
Construction &
Project Management
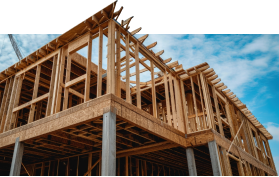
Skilled craftsmen and project managers ensure top-quality execution and clear communication.
Skilled craftsmen and project managers ensure top-quality execution and clear communication.
05
Final Walkthrough
& Handover
Final Walkthrough
& Handover
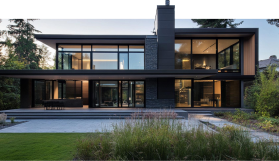
We go through every room together to ensure it’s perfect — down to the smallest detail.
We go through every room together to ensure it’s perfect — down to the smallest detail.
01
Consultation &
Assessment
Consultation &
Assessment
We meet at your home, discuss goals, and identify opportunities for improvement.
We meet at your home, discuss goals, and identify opportunities for improvement.
02
Design &
Planning
Design &
Planning
Our design team creates a concept that maximizes space, flow, and natural light.
Our design team creates a concept that maximizes space, flow, and natural light.
03
Permits &
Preparation
Permits &
Preparation
We take care of all the paperwork and approvals so your project runs smoothly.
We take care of all the paperwork and approvals so your project runs smoothly.
04
Construction &
Project Management
Construction &
Project Management
Skilled craftsmen and project managers ensure top-quality execution and clear communication.
Skilled craftsmen and project managers ensure top-quality execution and clear communication.
05
Final Walkthrough
& Handover
Final Walkthrough
& Handover
We go through every room together to ensure it’s perfect — down to the smallest detail.
We go through every room together to ensure it’s perfect — down to the smallest detail.
Book your free consultation with armada build today

Our design and build team will visit your home, discuss your vision, and prepare a detailed plan and quote — no commitment required.

Book your free
consultation with
armada build today
Our design and build team will visit your home, discuss your vision, and prepare a detailed plan and quote — no commitment required.