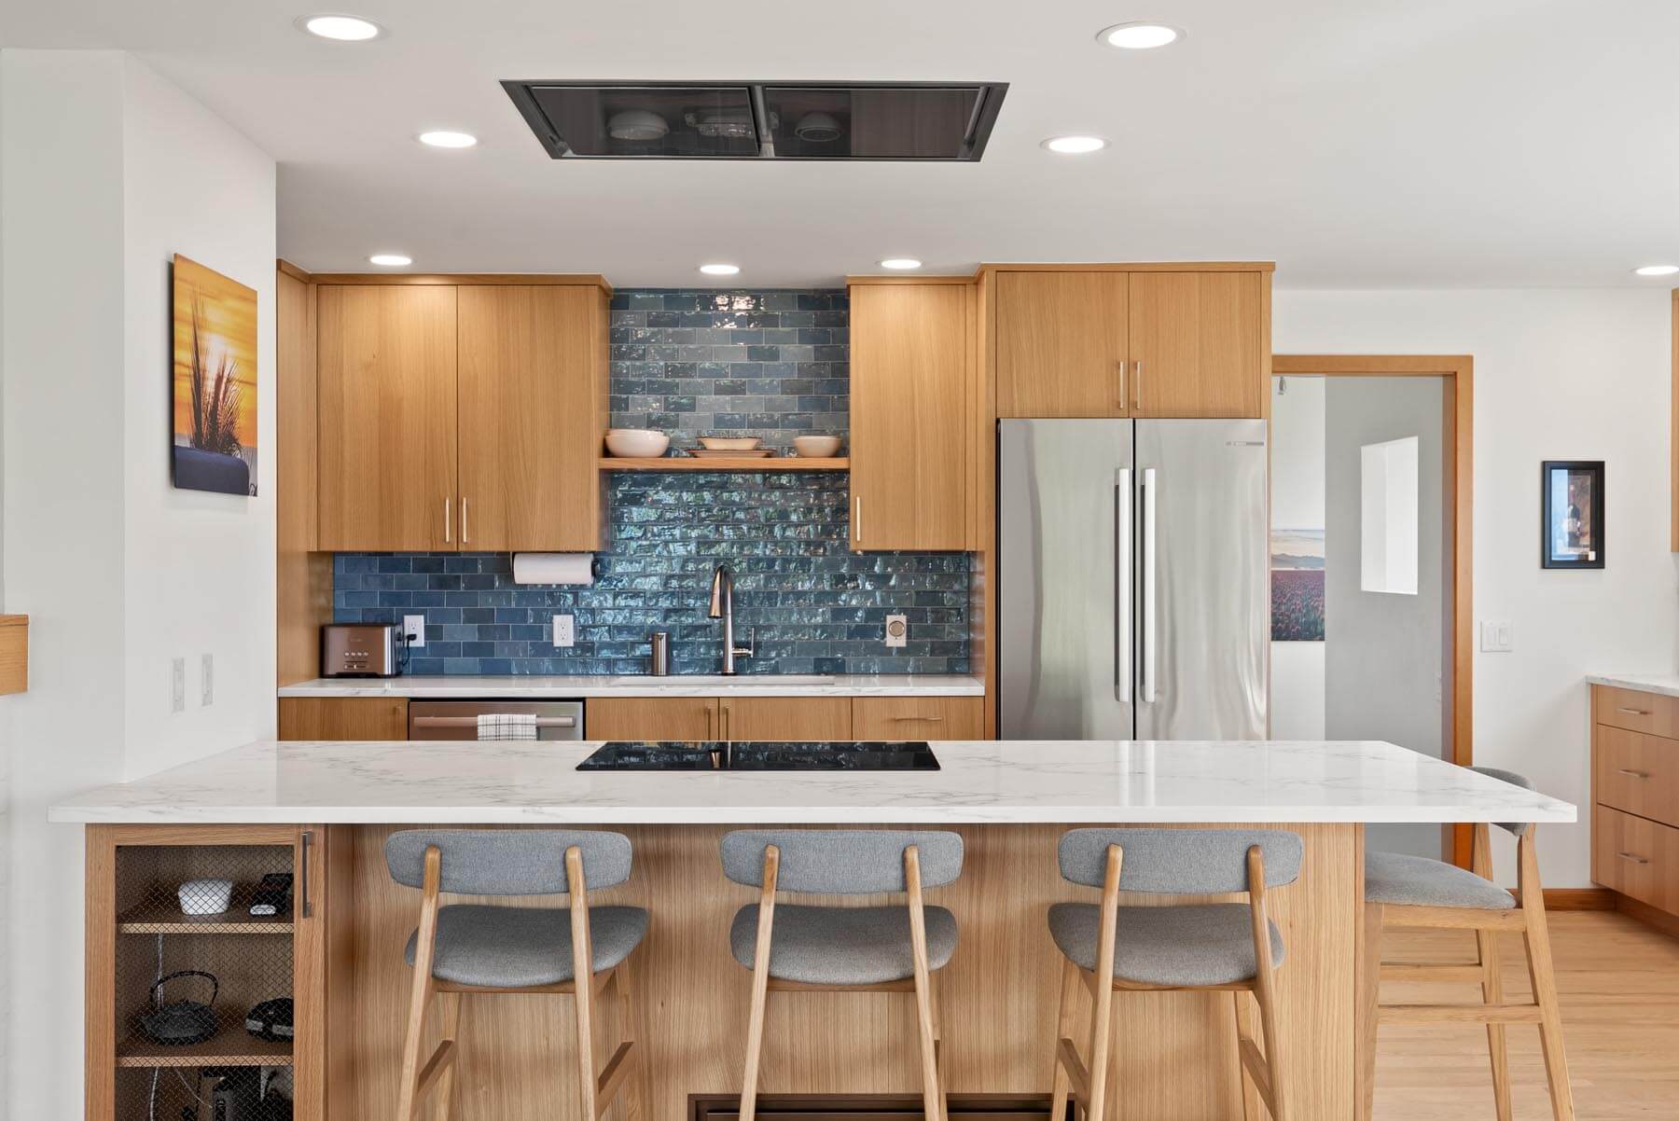
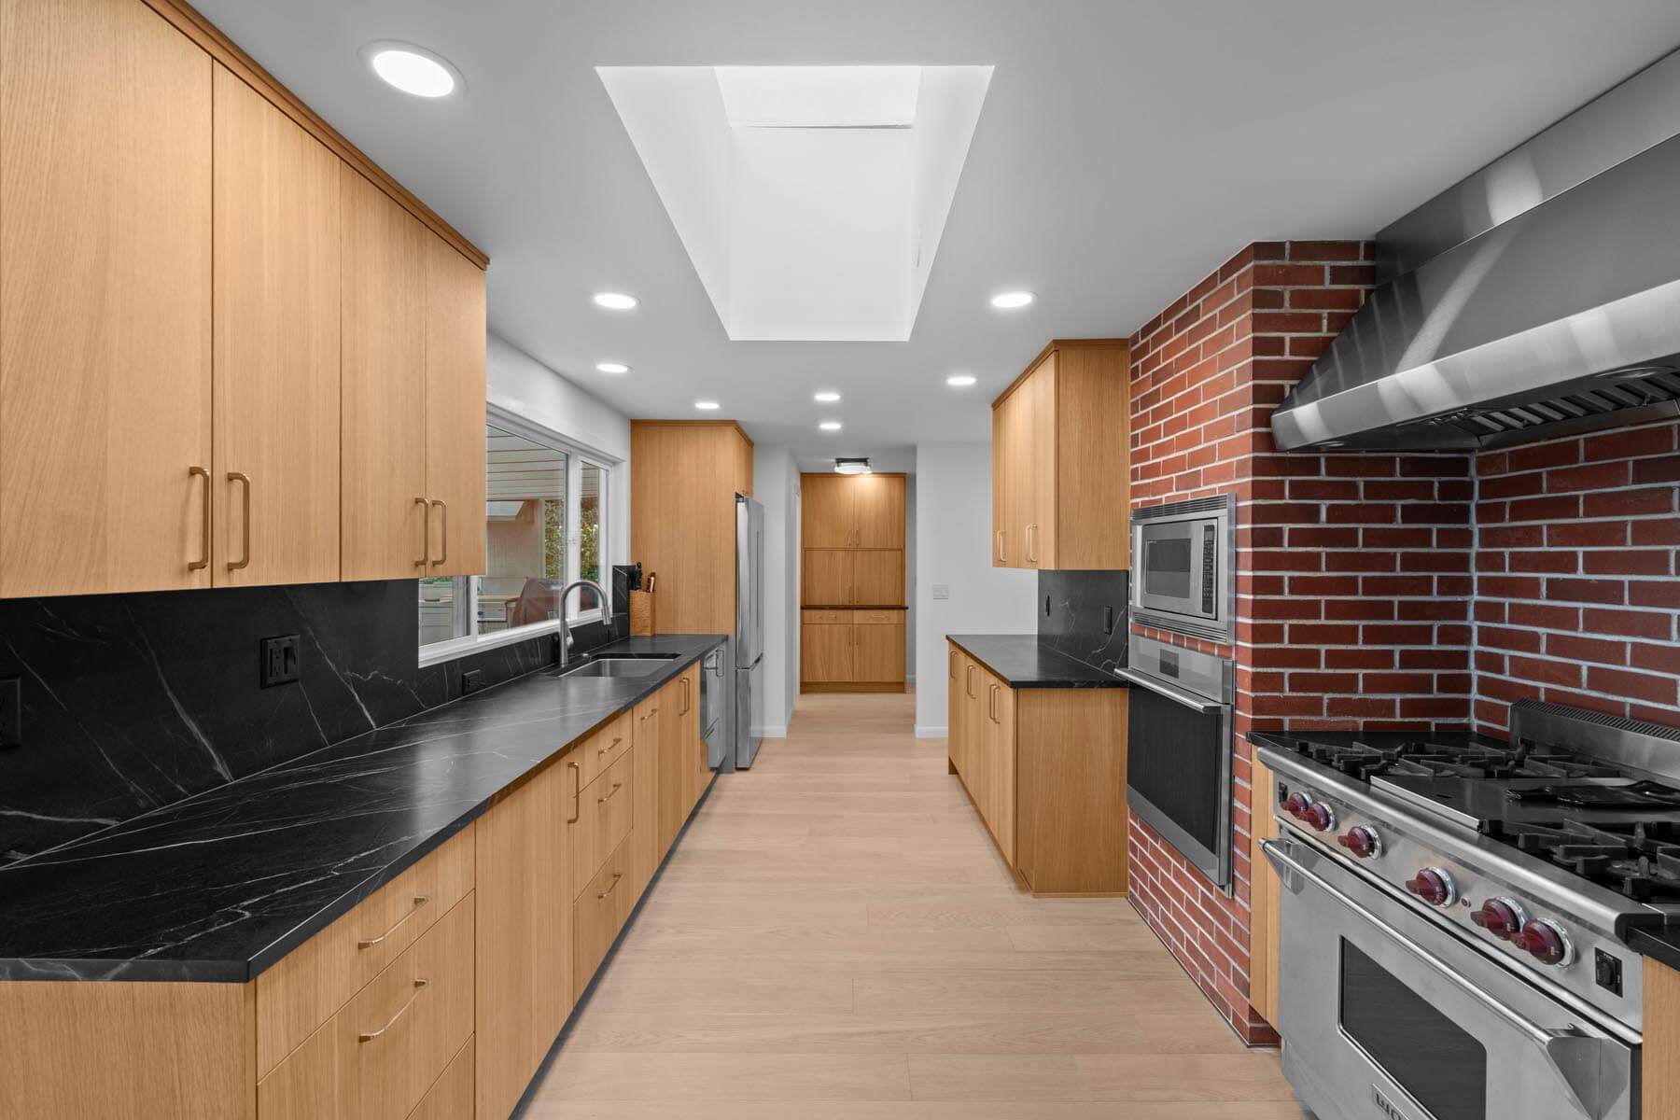
Shoreline has one of the most interesting residential inventories in the greater Seattle area for kitchen remodeling work. The city is dense with mid-century construction — 1950s and 60s homes with layouts designed for a generation's habits that have aged into genuine functional limitations. At the same time, the Sound Transit Link extension has changed Shoreline's trajectory. The 185th and 145th Street stations have made the city meaningfully more desirable for Seattle commuters, and homeowners who've been living with original kitchens for decades are now investing seriously in upgrading them. Armada Design & Build has been remodeling kitchens in Shoreline since 2011 and has watched this market evolve firsthand.
Shoreline's Mid-Century Kitchens — the Opportunity
The post-war and mid-century homes that make up the majority of Shoreline's housing share common characteristics: solid framing, good lot sizes, and floor plans that were logical for their era but fight against how households live today. The kitchen is typically a separate room — closed off from the dining and living areas, with a small window over the sink sized to code rather than to bring in light. The galley or L-shaped layout means the cook is isolated from the family.
The structural opportunity in these homes is real. The walls separating the kitchen from adjacent spaces are often non-load-bearing, or can be opened with a properly engineered header without significant cost. That single move — removing the wall between the kitchen and the main living space — changes how the entire main floor feels and functions. It's the highest-return structural intervention we make in Shoreline, and we've done it dozens of times across the city's ranchers and ramblers.
The Link Light Rail effect is also real. We're seeing more Shoreline kitchen remodels with specification levels that would have been unusual in this market five years ago — custom cabinetry, natural stone, high-end appliances. The investment math has changed with the transit access.
Kitchen Remodeling Services in Shoreline
Wall Removals & Structural Work
Assessment, engineering when required, and permit submittal through King County or City of Shoreline. We determine jurisdiction at project start. Review runs 4–6 weeks for kitchen scope without structural changes.
Custom Cabinetry
Mid-century Shoreline homes often have 8-foot ceilings we take full advantage of with floor-to-ceiling cabinetry — built to your dimensions, configured for real storage.
Countertops
Quartz, quartzite, and granite. Shoreline's mid-century homes often have small countertop areas in the original layout — expanding counter surface is usually part of the design brief.
Lighting for Pacific Northwest Winters
Shoreline's dark winter months make kitchen lighting a genuine functional priority. We design lighting plans that work for all-day use — not just bright enough when the sun is out.
Open-Plan Flooring Transitions
When we open a kitchen to adjacent rooms, flooring continuity becomes a design consideration. We help you think through whether to match existing hardwood, replace the kitchen floor, or use a contrasting material that defines the space without closing it off.
Appliance Coordination
We integrate appliance selections into the design from the beginning — not after cabinetry is ordered. Shoreline's improving market is producing more requests for upgraded packages.
Mid-Century Homes Have Structural Surprises — Design-Build Handles Them Better
You don't know what's inside a wall until it's open. Our design-build approach means the person managing your project is the same person who designed it — so structural discoveries during demolition get handled by someone who understands the design intent and can adapt on the fly, rather than a subcontractor who has to call the designer and wait for direction. In Shoreline's older housing stock, that matters.
From First Visit to Final Walkthrough
Site Visit
Structural assessment, wall feasibility review, and jurisdiction confirmation.
Design
Full plans, 3D renderings, flooring continuity plan, and complete material selections.
Permits
Package submitted to the correct jurisdiction — King County or City of Shoreline.
Construction
One crew, one PM. Structural discoveries handled by the same team that designed the project.
Walkthrough
Every punch list item resolved before project close.
What You Get When You Work With Armada
- 14+ years remodeling kitchens in Shoreline and North Seattle
- Deep experience with mid-century structural conditions
- Single project manager from first visit to final walkthrough
- Itemized estimates with no mid-project surprises
- Written change orders on every scope change
- Jurisdiction verification and full permit management
- 3D renderings before construction begins
- References from completed Shoreline projects on request
Shoreline Neighborhoods We Serve
We work throughout Shoreline. Call us if your neighborhood isn't listed.
Ready to talk about your Shoreline kitchen?
(425) 491-4734How can we help?
Request a free consultation.