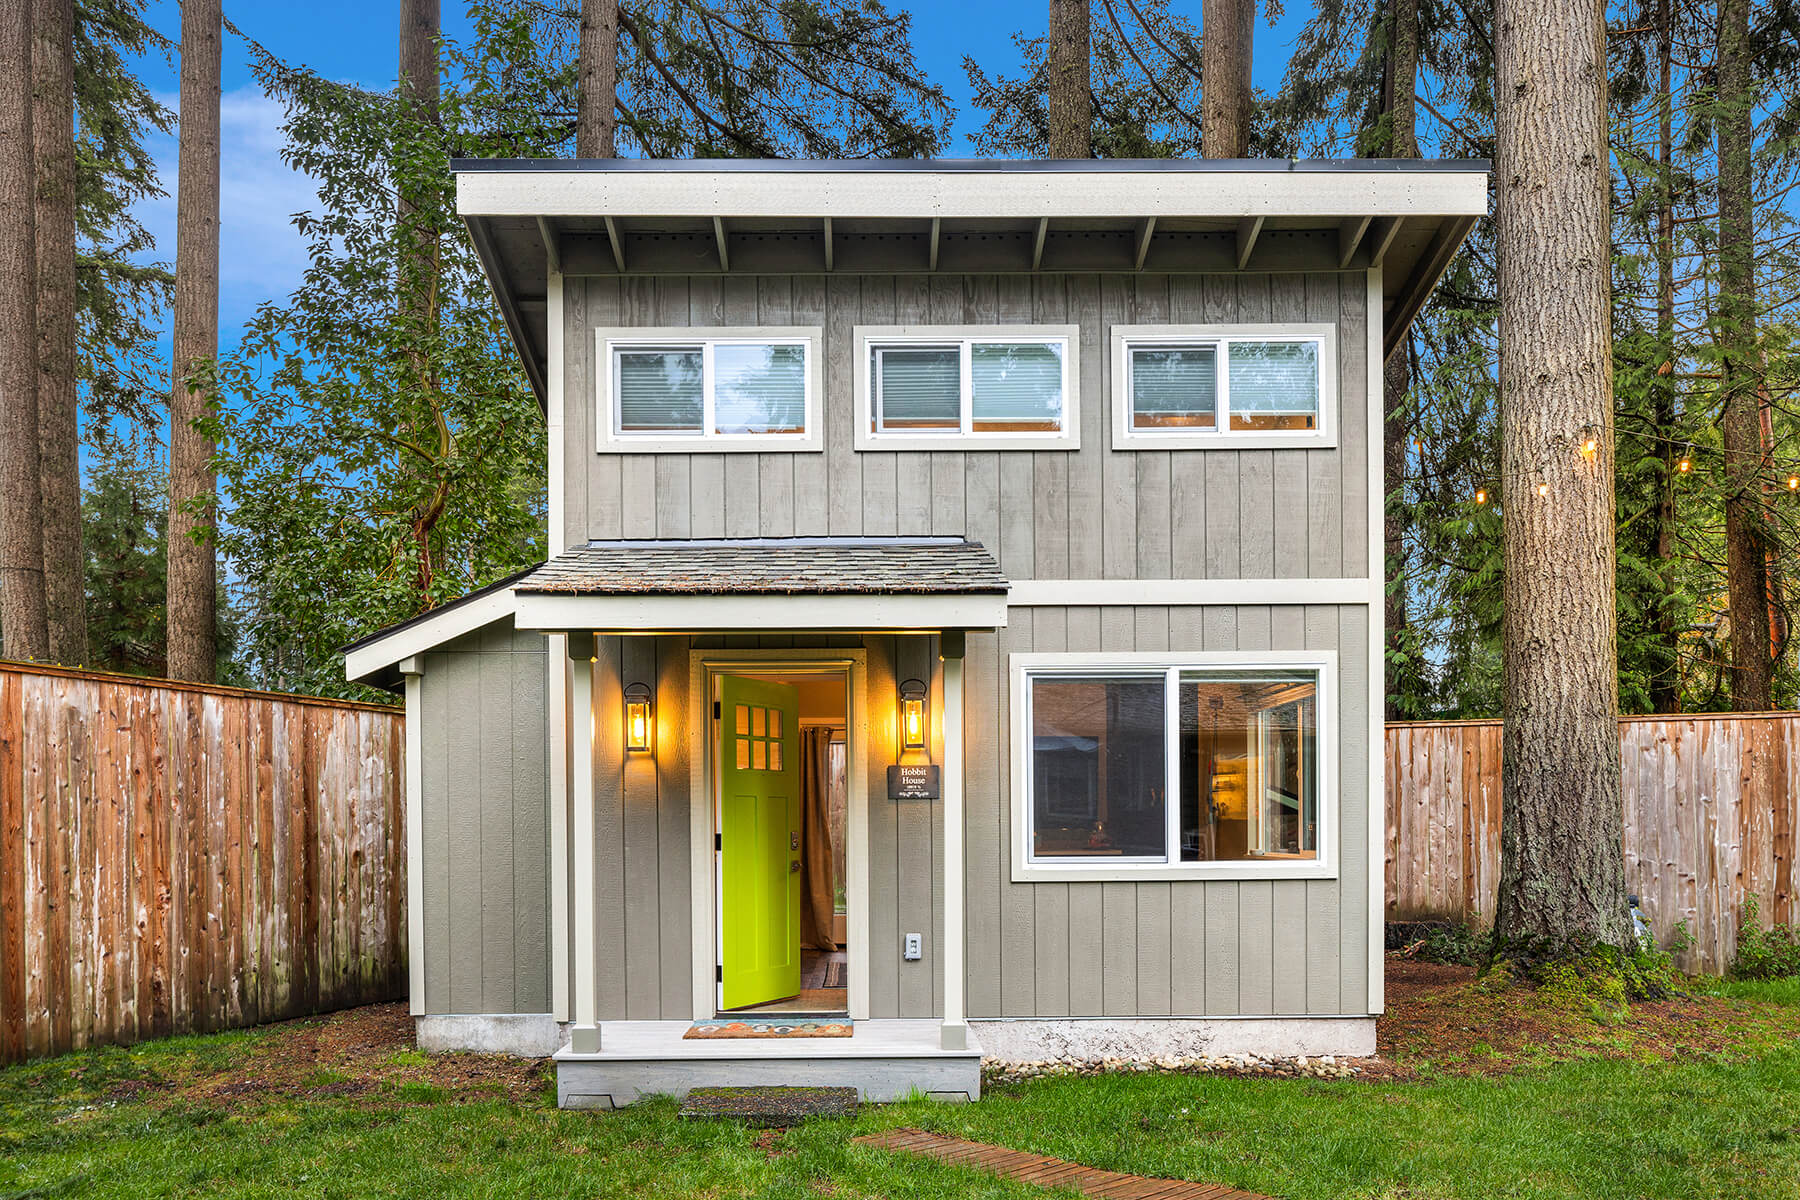
Seattle home addition projects are the most complex we execute. The city's Department of Construction and Inspections has specific permitting requirements that differ from suburban jurisdictions. Lot sizes are small by Eastside standards — often 5,000–6,000 sq ft in the denser neighborhoods — which means every square foot of addition potential is precisely calculated. Historic district review affects properties throughout the city. ADU legislation in Seattle has been actively evolving, with recent changes significantly expanding what's allowed. And the city's housing stock spans 120 years of construction, each era with different structural conditions that the addition has to connect to. Armada Design & Build has been building additions in Seattle since 2011. We know what working in this city actually requires.
The Case for Expanding in Seattle
Seattle's residential density is both a constraint and an asset. The constraint is obvious — lots are small, setbacks are tight, and the available options for ground-floor expansion are often limited. The asset is equally obvious: the location is irreplaceable. Ballard, Capitol Hill, Queen Anne, Magnolia, Madrona — these neighborhoods have specific urban character, walkability, restaurant access, and transit proximity that can't be replicated by moving to a less dense market for more space.
Seattle's ADU legislation is also a significant factor in the addition decision. The city has been at the forefront of ADU-enabling policy, and Seattle homeowners who add a DADU or convert a detached garage into an ADU are both gaining space and creating a rental income opportunity that can be substantial given the city's rental market.
What We Build in Seattle
Second-Story Additions
The most common Seattle addition type — adding a second floor to a single-story craftsman or cottage on a small city lot where rear yard setbacks leave little room for ground-floor expansion. Second stories in Seattle often require structural reinforcement of the existing single-story framing.
Detached ADUs / DADUs
Seattle has been aggressively updating ADU regulations to allow more DADUs on more properties. Detached backyard ADUs for rental income, home office separation, or multigenerational living are increasingly feasible on Seattle lots that previously couldn't support them.
Attached ADUs
Converting existing basement, garage, or ground-floor space into an attached ADU with a separate entry. Often the most efficient path to adding a rentable or multigenerational unit in Seattle's denser neighborhoods where detached structures aren't feasible.
Historic-Sensitive Additions
Additions to properties in Seattle's Landmark-designated areas, historic districts, or to Contributing structures require review by the Seattle Landmarks Preservation Board. We know what this process requires and how to design additions that meet the compatibility standard.
Garage Conversions
Converting a detached or attached garage into conditioned living space or an ADU unit. One of the most efficient additions on Seattle's small lots — the structure already exists and the conversion requires less permitting complexity than a new structure.
Rear Additions
Targeted rear additions for kitchens, family rooms, or primary suites on Seattle lots that have adequate rear yard depth — typically in the less dense neighborhoods like View Ridge, Wedgwood, and Magnolia where lots run slightly larger.
What Seattle Permits and Zoning Actually Require
Key Regulatory Considerations for Seattle Additions
Permitting Authority
City of Seattle Department of Construction and Inspections (DCI). Review timelines are longer than suburban jurisdictions — plan for 8–14 weeks for second-story and structural scope. We prepare packages written to minimize correction cycles.
ADU Regulations
Seattle's ADU rules have changed significantly and continue to evolve. Current rules are more permissive than they were five years ago. We review current DCI rules for each project — what's allowed depends on lot size, existing structure, and zone.
Historic District Review
Landmark-designated properties and Contributing structures in historic districts require Landmarks Preservation Board review for exterior alterations including additions. We've navigated this process and know the compatibility standards that govern it.
Lot Coverage & Setbacks
Seattle's small lots make lot coverage and setback calculations critical to feasibility. We do these calculations at the first site visit before any design investment to establish what's actually possible on the specific lot.
Environmental Critical Areas
Seattle's ECAs — steep slopes, landslide-prone areas, wetlands, and shoreline — affect properties throughout the city, including some that homeowners don't expect. We screen for ECA status at the start of every project.
Structural Conditions
Seattle's pre-1940 housing — craftsmans, bungalows, Foursquares — may have original framing, foundations, and systems that require assessment and potentially reinforcement before a second-story addition can be added above them.
Seattle Addition Projects Reward Experience With the City's Specific Processes
DCI permit review is more complex and time-consuming than suburban jurisdictions. Landmark review adds additional timeline and design constraints for affected properties. Environmental critical area screening is required but not always obvious from the address. And the structural conditions of Seattle's older housing stock — original framing, settled foundations, knob-and-tube electrical in some pre-1940 homes — require assessment before an addition's load can be designed. We've been working through all of these processes in Seattle since 2011. That experience reduces the risk of delays, correction cycles, and mid-project discoveries that add cost and time to projects run by contractors less familiar with the city's specific requirements.
From First Consultation to Final Walkthrough
Site Assessment
ECA screening, historic status check, lot coverage and setback analysis, structural condition review of existing home.
Design
Architectural drawings, structural engineering, Landmark-compatible design where applicable, 3D renderings.
Permits
Full DCI package prepared and submitted. Landmarks Preservation Board coordination where required. We track review and respond to corrections.
Construction
Urban construction management — noise windows, neighbor communication, tight jobsite access. One crew, one PM.
Walkthrough
Final DCI inspection and sign-off. All punch list items complete before project close.
What You Get When You Work With Us
- 14+ years building additions across Seattle's neighborhoods
- DCI permit experience including Landmark and ECA processes
- Seattle ADU legislation knowledge — current rules, not outdated guidance
- Historic-sensitive design for Landmark and Contributing structures
- Urban construction management — noise windows, site access logistics
- Single project manager from first consultation to final walkthrough
- Itemized estimates with written change orders on every scope change
- References from completed Seattle additions on request
Seattle Neighborhoods We Serve
Ready to talk about your Seattle addition?
(425) 491-4734How can we help?
Request a free consultation.