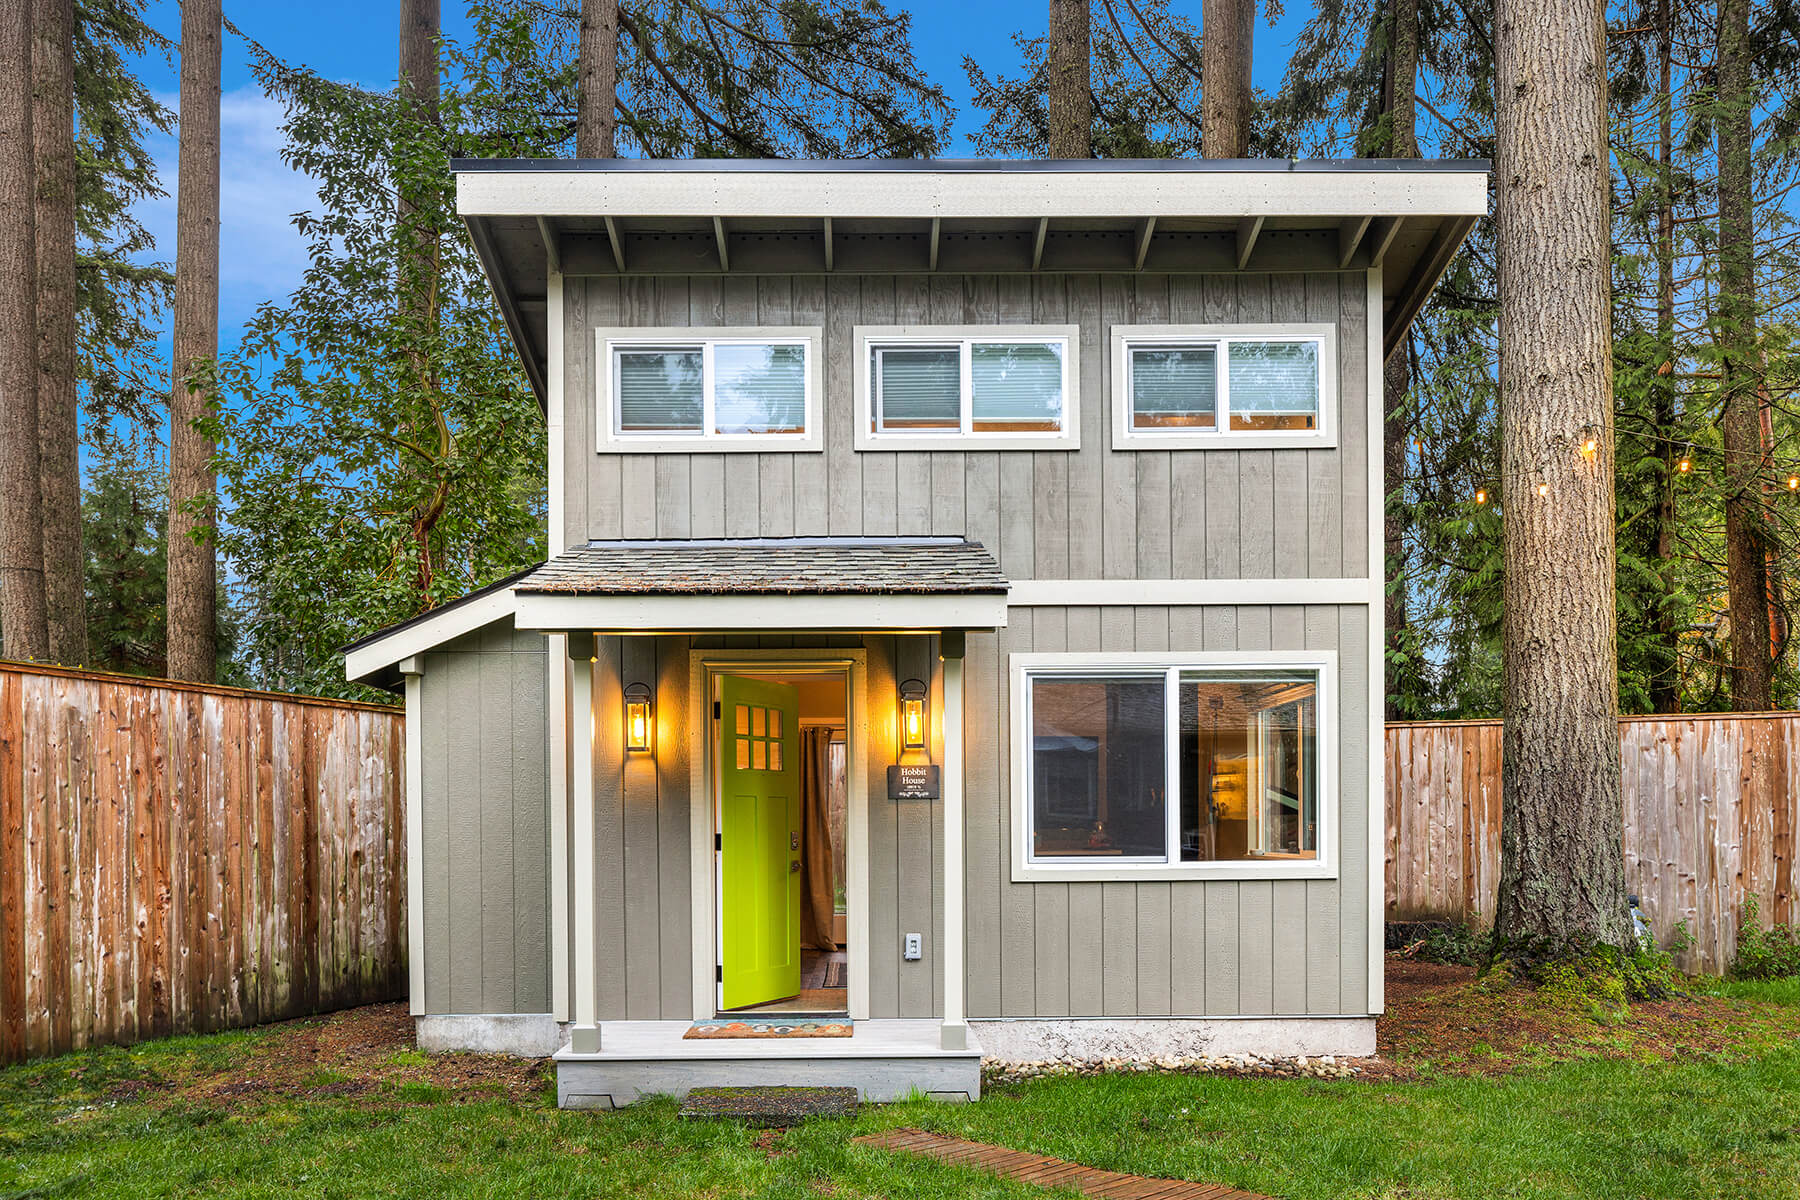
Newcastle's rolling topography is the defining factor in home addition planning here. The Coal Creek and Lakemont neighborhoods that make up most of the city's residential area sit on hillside terrain that creates spectacular views but also creates genuine engineering challenges for ground-level additions. Sloped lots may require stepped foundations, retaining wall engineering, and geotechnical assessment that flat suburban lots don't need. At the same time, Newcastle's 1990s and 2000s housing stock — typically larger homes on generous lots — often has more setback room for additions than the older housing in adjacent cities. Armada Design & Build has been building home additions in Newcastle since 2011 and navigates the city's topographic and regulatory conditions on a regular basis.
The Case for Expanding in Newcastle
Newcastle homeowners who chose the city for its hillside views, its proximity to Bellevue without Bellevue prices, and its relatively quiet character tend to be committed to staying. The views from upper-floor additions in the Coal Creek and Lakemont neighborhoods — Cascades to the east, downtown Bellevue visible across the valley — are a significant part of what makes these properties valuable, and those views don't transfer to a different location.
The city's position between Bellevue, Renton, and Issaquah also means that "moving somewhere larger" typically means moving into a different market with different tradeoffs. The addition decision in Newcastle is usually straightforward: the household needs more space, the lot can accommodate it (once the topographic constraints are understood), and the combination of space and location that exists here is worth preserving.
What We Build in Newcastle
Second-Story Additions
Adding a second floor avoids the foundation complexity of hillside ground-level additions and often creates Cascade or valley views that don't exist at ground level. Common on Newcastle's 1990s single-story homes that are larger in footprint but limited in height.
Hillside Rear Additions
Rear additions on sloped Newcastle lots require stepped or daylight-basement foundation approaches and retaining wall engineering. We coordinate geotechnical assessment before design begins to understand what the specific slope conditions require.
Daylight Basement Additions
Newcastle's hillside topography makes daylight basement additions particularly feasible — the slope often creates a natural lower level that can be expanded or finished into conditioned living space without major excavation.
Detached ADUs
Newcastle lots — often 8,000–15,000 sq ft — frequently have room for detached ADUs. Washington's current ADU legislation has expanded what the City of Newcastle or King County allows. We review feasibility for each specific parcel.
Primary Suite Additions
Newcastle's 1990s-2000s homes were often built with primary suites, but some still lack the bathroom or closet configuration that modern households expect. Primary suite expansions or reconfigurations are common here.
View-Maximizing Additions
Second-story additions and upper-floor room additions in Newcastle are specifically designed to capture the view potential that the hill position creates. We orient new windows and living spaces for the specific view lines on each property.
What Newcastle Permits and Zoning Actually Require
Key Regulatory Considerations for Newcastle Additions
Permitting Authority
Newcastle sits within King County unincorporated jurisdiction for some parcels and the City of Newcastle for others. We verify jurisdiction at the first site visit. Review timelines vary — we factor this into every project schedule.
Geotechnical Requirements
Sloped lots in Coal Creek and Lakemont frequently require geotechnical reports before permit submittal. We coordinate this assessment before design investment begins, not after drawings are complete.
Critical Areas
Coal Creek and its tributaries create critical area buffers on some Newcastle parcels. We screen for these at the first site visit and account for buffer requirements in the addition footprint planning.
Setbacks
Vary by zone and jurisdiction. Newcastle's larger lots typically have more rear yard depth than constrained suburban markets, but we verify setbacks for each specific parcel before designing.
ADU Regulations
Washington ADU legislation applies. We review current rules under both King County and City of Newcastle frameworks for each project, as the applicable authority depends on parcel location.
Retaining Walls
Hillside additions often require retaining walls that require their own engineering and permits separate from the addition permit. We scope for this at the site assessment stage.
Newcastle's Topography Creates Engineering Requirements That Flat Lots Don't Have
A rear addition on a Newcastle hillside lot isn't the same project as a rear addition on a flat Bellevue lot. The slope may require a stepped foundation, a daylight basement approach, or retaining wall construction that adds cost and complexity that's invisible in the initial scope estimate if the topography isn't assessed first. We do this assessment before design begins — walking the lot, measuring the slope, checking the soil conditions, and coordinating geotechnical assessment where the slope warrants it. The goal is to know what the addition actually requires before you've invested in a design that the site conditions can't support.
From First Consultation to Final Walkthrough
Site Assessment
Jurisdiction check, slope assessment, geotechnical coordination, critical area screening, setback analysis.
Design
Architectural drawings incorporating slope conditions, structural engineering, 3D renderings.
Permits
Full package submitted to City of Newcastle or King County. Retaining wall permit coordinated where applicable.
Construction
Foundation through finish — engineered hillside solutions executed by one crew under one PM.
Walkthrough
Final inspection and sign-off. All punch list items complete before project close.
What You Get When You Work With Us
- 14+ years building additions in Newcastle including hillside and daylight-basement projects
- Geotechnical coordination before design begins on sloped lots
- Jurisdiction verification — City of Newcastle vs. King County
- Coal Creek critical area expertise
- Retaining wall engineering and permitting in-scope, not separate
- Single project manager from first consultation to final walkthrough
- Itemized estimates with written change orders on every scope change
- References from completed Newcastle additions on request
Newcastle Neighborhoods We Serve
Ready to talk about your Newcastle addition?
(425) 491-4734How can we help?
Request a free consultation.