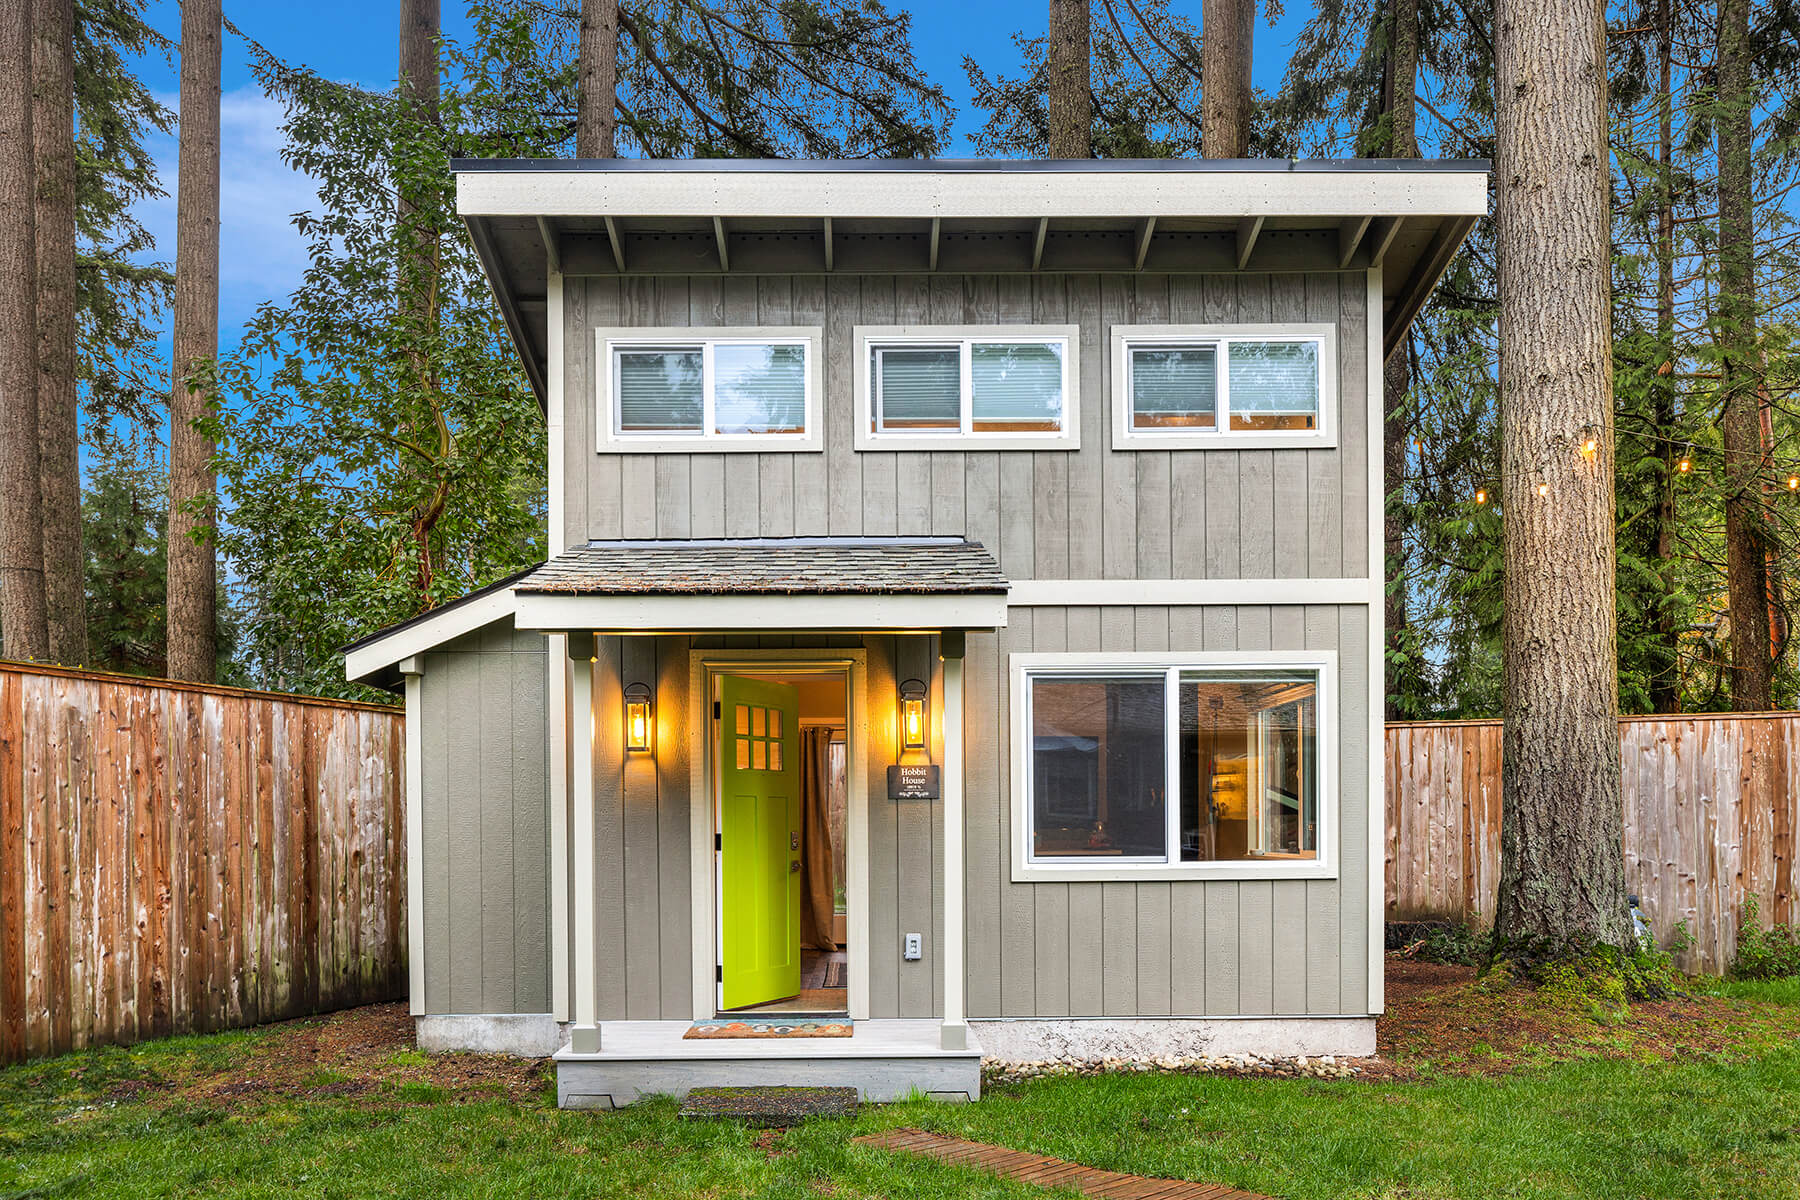
Add an ADU or DADU to your Bellevue property — create extra living space or a rental unit that pays for itself.
Bellevue is our home market — our office is at 15600 NE 8th Street — and we've built home additions in every neighborhood across the city for 14 years. That history matters for additions more than any other project type, because additions live or die on local knowledge: what the Bellevue Development Services permitting process actually requires, what setbacks apply in which zone, what tree preservation rules mean for a rear addition on a Bridle Trails lot, and what architectural character the existing home demands. We know all of this for Bellevue specifically, not for the region generally.
The Case for Expanding in Bellevue
Bellevue's real estate market makes the math on additions straightforward. Available inventory in desirable neighborhoods is constrained. Transaction costs — agent commissions, closing costs, moving — typically run $80,000–$150,000+ on a home in this market. The school district boundaries that make Bellevue's neighborhoods valuable don't transfer when you move across a line. And the specific lot, view, or neighborhood position that makes your current home attractive is almost impossible to replicate at any price in today's market.
The addition question in Bellevue isn't usually "can I afford to expand?" — it's "what's the right type of addition for my lot, my zoning, and my home's architecture?" Those questions have specific answers that depend on which part of Bellevue you're in. A West Bellevue lakefront property has different setback rules, different height restrictions, and different critical area buffers than a Crossroads mid-century rambler or a Lakemont hillside home. We scope every project against the actual regulations for the specific parcel before we design anything.
What We Build in Bellevue
Second-Story Additions
Bellevue's mid-century ramblers in Lake Hills, Crossroads, and East Bellevue were built on lots that make rear yard additions constrained by setbacks. Adding a second story gets you the square footage without touching the lot coverage. We've done this on dozens of Bellevue ramblers.
Rear & Side Additions
Attached additions that expand kitchens, add primary suites, or extend family rooms into the rear yard. Setback requirements in Bellevue vary by zone — we verify what's allowable on your specific parcel before designing anything.
ADUs & DADUs
Washington's ADU legislation has made detached accessory dwelling units significantly more accessible. On Bellevue's larger lots — particularly in Bridle Trails, Somerset, and west Bellevue — DADUs are increasingly practical for rental income, multigenerational living, or home office separation.
Primary Suite Additions
Adding a primary bedroom and bath either as a rear addition or as part of a second-story build is one of the most common requests in Bellevue's 1960s-70s ramblers, which were often built without a true primary suite.
Garage Additions
Attached and detached garage additions for storage, workshop, or EV charging needs. We integrate garage additions with the home's existing exterior so they read as original construction rather than obvious add-ons.
Bump-Outs & Room Extensions
Smaller targeted expansions — extending a kitchen 4 feet into the rear yard, adding a mudroom at the garage entry, expanding a bathroom to accommodate a double vanity. High impact, lower scope than a full addition.
What Bellevue Permits and Zoning Actually Require
Key Regulatory Considerations for Bellevue Additions
Permitting Authority
City of Bellevue Development Services Department. We prepare and submit complete packages. Plan review: 3–5 weeks for smaller additions, 6–10 weeks for second-story or complex structural scope.
Setbacks
Vary by zoning district. R-1 and R-2 zones typically require 5-foot side setbacks and 20-foot rear setbacks. Critical area buffers near streams or wetlands add additional constraints on some Bellevue parcels.
Tree Preservation
Bellevue's tree code requires retention of significant trees and replacement for any removed. Bridle Trails and wooded Somerset lots frequently trigger tree review. We assess this at the start of every project.
ADU Regulations
Washington's ADU law changes have significantly expanded what's allowed in Bellevue. We review current rules for your specific parcel — lot size, existing structure size, and zone all affect ADU feasibility.
Height Limits
35 feet in most residential zones. Second-story additions on existing single-story homes typically have headroom to work within this limit, but we verify for each project given lot slopes and ridge heights.
Lot Coverage
Maximum lot coverage limits the total footprint of all structures. We calculate remaining coverage before designing any ground-floor addition to ensure the project is feasible before design investment begins.
We're Local — and That Changes How Additions Get Built
Our office is in Bellevue. We pull permits through the Bellevue Development Services Department regularly. We know which plan reviewers ask which questions, which submittal details prevent correction cycles, and which site conditions — slopes, critical areas, significant trees — require early assessment before design investment begins. For a project type as site-specific as a home addition, that institutional knowledge has real value.
We're also reachable when something comes up. Additions involve coordination between structural engineering, permit review, and live construction in an occupied home. When the inspector has a question or the framing reveals an unexpected condition, you want a team that's local and responsive — not coordinating from across the Eastside.
From First Consultation to Final Walkthrough
Site Assessment
Zoning check, setback calculation, tree survey, lot coverage review, and structural assessment of the existing home.
Design
Architectural drawings, structural engineering, 3D renderings, and complete material selections.
Permits
Complete package submitted to Bellevue Development Services. We manage review, respond to corrections, and track approval.
Construction
Foundation, framing, roofing, systems, and all finish work — one crew, one PM, managed to the agreed schedule.
Walkthrough
Final inspection and city approval. Every punch list item resolved before project close.
What You Get When You Work With Us
- 14+ years building additions in Bellevue — our home market
- Deep familiarity with Bellevue Development Services permitting
- Zoning and setback analysis before any design investment begins
- Tree code and critical area expertise for sensitive parcels
- Structural engineering coordinated in-house, not subcontracted separately
- Single project manager from first consultation to final walkthrough
- Itemized estimates with written change orders on every scope change
- References from completed Bellevue additions on request
Bellevue Neighborhoods We Serve
We work throughout all of Bellevue — this is our home market and we know every neighborhood.
Ready to talk about your Bellevue addition?
(425) 491-4734How can we help?
Request a free consultation.