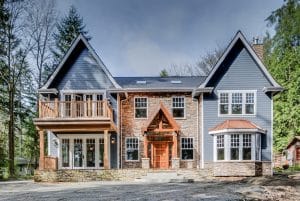
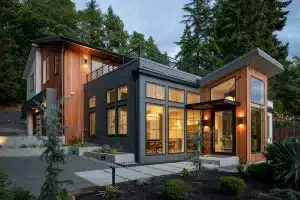
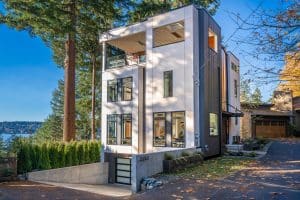
Sammamish is a planned community where most residential construction happened in a concentrated 20-year window — the mid-1990s through the 2010s — on relatively consistent suburban lots. The housing is newer than most of its neighbors, the construction quality is generally solid, and the remodeling brief is remarkably consistent across the plateau: replace everything builder-grade with finishes and features that actually match how the households using them live. The kitchens and bathrooms that came with these homes were specified to a production builder's cost target. The families who've been living there for 10-20 years know exactly what needs to change. Armada Design & Build has been remodeling homes on Sammamish since 2011.
Sammamish's Housing Stock and What It Needs
The typical Sammamish kitchen from a late-1990s or 2000s subdivision has a reasonable footprint and a functional layout — neither of those usually needs to change. What needs to change is everything material: stock-depth face-frame cabinets replaced with custom boxes that use every inch of depth and height; laminate or entry-level granite replaced with quartz or stone; a single pendant over the sink replaced with a proper lighting plan that treats the kitchen as both a workspace and a gathering space; appliances chosen for cost-to-include replaced with appliances chosen for how the household actually cooks.
Sammamish bathrooms follow the same pattern: reasonable footprint, original builder fixtures, cultured marble or basic tile surrounds, vanity cabinets with swollen bases, and a single vanity light bar that was never adequate. These are replacements, not reorganizations — and the transformation is significant because the starting point was never designed for anyone in particular.
Sammamish's family-oriented demographics produce specific remodeling requests that reflect how these homes actually get used: islands with seating for four or more, dedicated home offices with acoustic separation (particularly post-pandemic), in-law suites for multigenerational living, and finished bonus rooms that convert dead storage space into genuinely livable rooms. We see more of these requests in Sammamish than in most markets.
Home Remodeling Services in Sammamish
Kitchen Remodeling
Custom and semi-custom cabinetry replacing builder-grade stock, quartz or stone countertops, island additions with proper clearances and seating, lighting plans, and appliance upgrades chosen for how the family cooks. Full kitchen details →
Bathroom Remodeling
Full gut renovations replacing builder-grade fixtures, tile, and vanities. Walk-in shower conversions for primary bathrooms, heated radiant floors, custom vanity storage, and lighting that actually works. Full bathroom details →
Whole-Home Remodeling
Kitchen, bathrooms, flooring, and finishing as a single coordinated project. For Sammamish's production-era homes, addressing all of the builder-grade finishes at once produces a coherent result that sequential single-room projects never achieve. Full house remodeling details →
Home Additions
Second-story additions, rear additions for plateau properties with adequate lot coverage, home office additions, in-law suite additions, and detached ADUs on qualifying Sammamish lots. Full additions details →
Bonus Room Conversions
Converting unfinished or underused bonus rooms into dedicated home offices, media rooms, playrooms, or fitness spaces. Sammamish's production-era homes often have significant square footage that was never properly finished.
Flooring & Finishing
New LVP, hardwood, or tile replacing original builder flooring throughout. Interior paint, trim, and lighting upgrades that connect the updated spaces and complete the remodel.
What Sammamish Homeowners Typically Do
Builder-Grade to Custom
Full kitchen replacement with custom cabinetry, quartz, island addition with seating, and lighting plan. Two bathroom gut renovations. New flooring throughout. Typically 3–5 months.
Kitchen + Addition
Kitchen renovation combined with rear addition or home office addition on a larger lot. Remodeling and addition scoped together under one contract for efficiency. Typically 5–8 months.
Full Interior Renovation
Kitchen, three bathrooms, bonus room conversion, and flooring throughout — addressing all of the builder-grade finishes in a home that was built large but never properly finished. Typically 5–8 months.
Sammamish Families Use Their Homes — We Design Accordingly
Sammamish's family orientation is visible in every remodeling project we take on here. Homework at the kitchen island. Weeknight dinners for six. Weekend cooking that fills the house with guests. Homes that need to function for real daily use, not just look impressive in photographs. We design kitchen and bathroom remodels with that actual use in mind — storage that works for the household's specific patterns, surfaces that hold up to daily family contact, lighting that works at 7 AM and 10 PM equally well. The goal is a home that makes daily life better, not a home that wins a design award.
What You Get When You Work With Us
- 14+ years remodeling homes on the Sammamish plateau
- Jurisdiction verification — City of Sammamish vs. King County
- Family-use focused design — storage, durability, and real-world function
- Single project manager from first consultation to final walkthrough
- Itemized estimates — no ballparks that shift mid-project
- Written change orders on every scope change
- All trades coordinated under one contract
- References from completed Sammamish remodeling projects on request
Sammamish Neighborhoods We Serve
Ready to talk about your Sammamish remodel?
(425) 491-4734How can we help?
Request a free consultation.