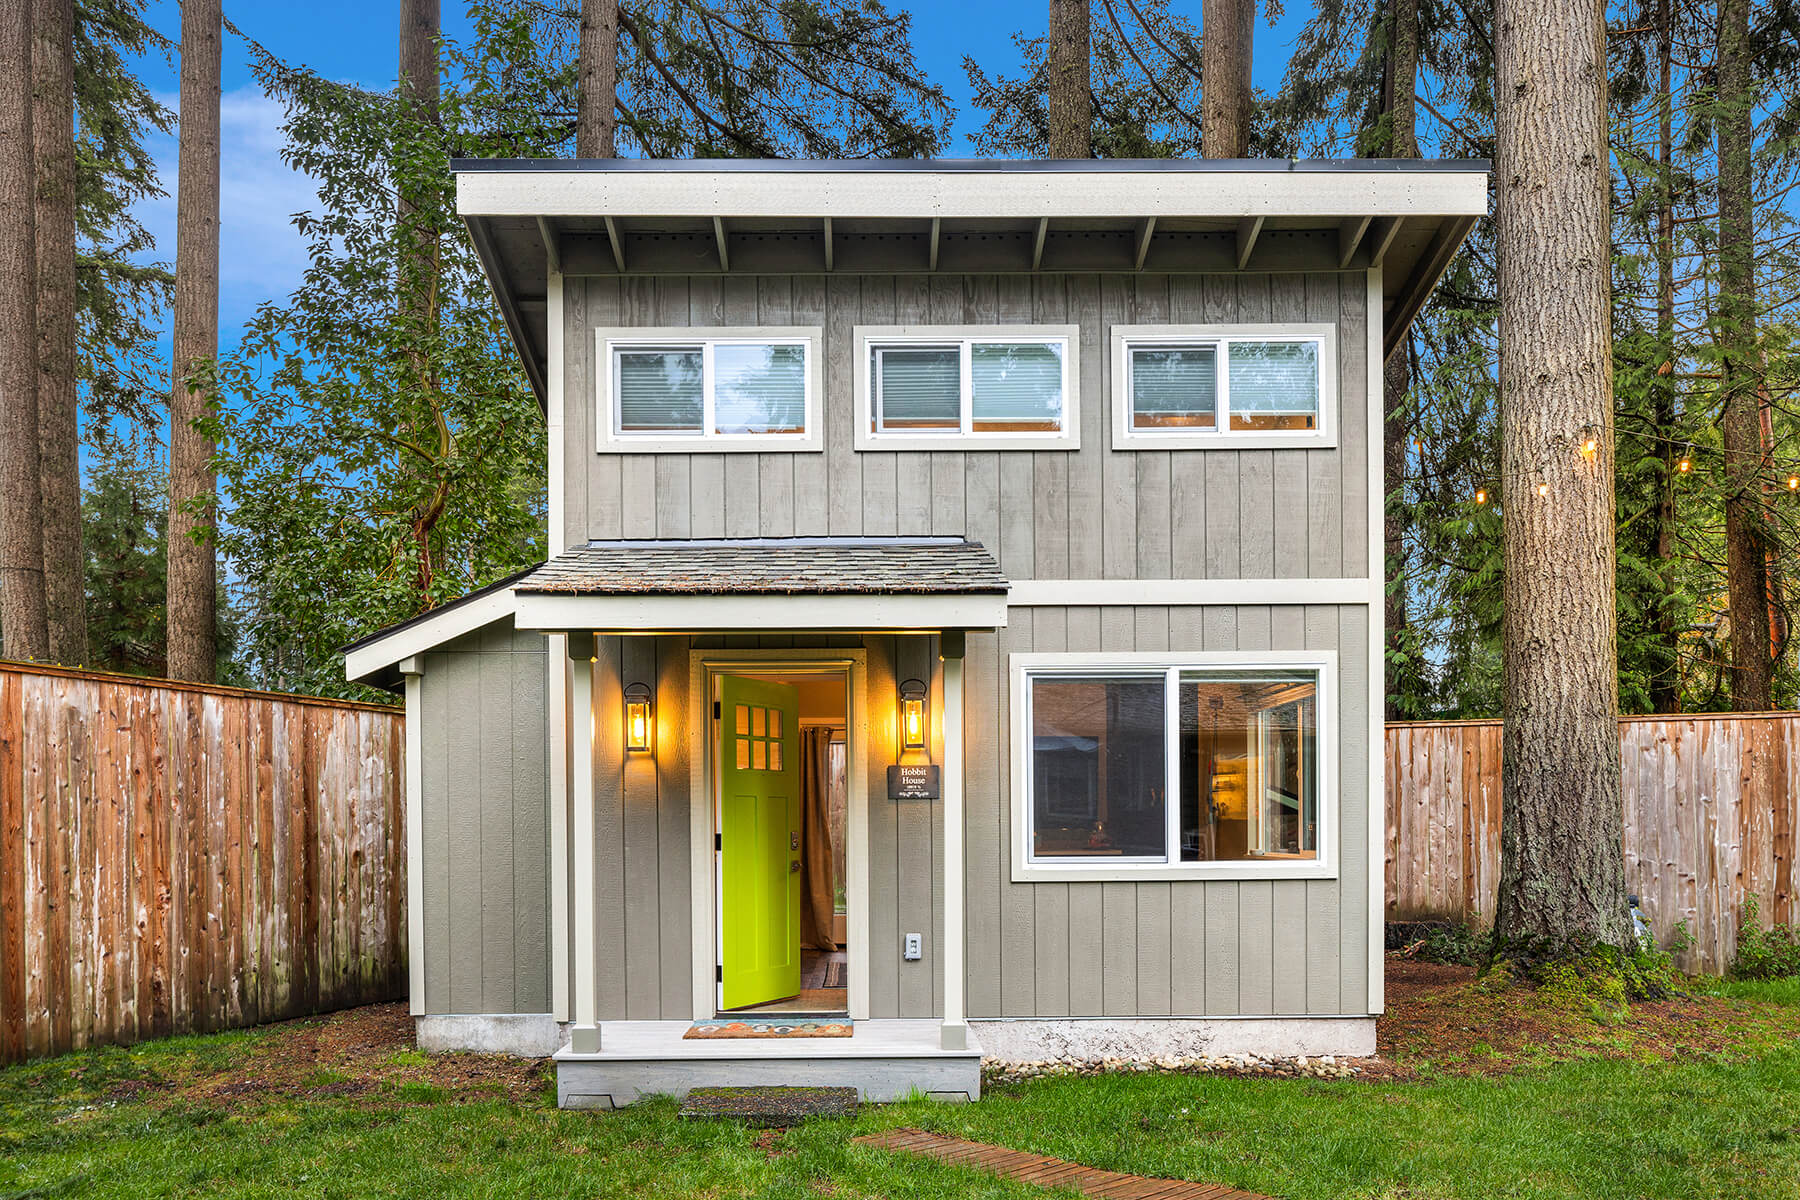
Shoreline's addition market has been meaningfully changed by the Sound Transit Link extension. The 185th and 145th Street stations have made the city's mid-century housing stock significantly more attractive to Seattle commuters, and homeowners who bought Shoreline properties for their value and held them through the transit development are now in a strong position to invest in additions that would have been hard to justify at pre-Link values. The housing stock is almost entirely mid-century — 1950s and 60s ramblers and split-levels on lots that typically run 7,000–9,000 sq ft — with structural conditions and setback configurations that are relatively consistent across the city. Armada Design & Build has been building additions in Shoreline since 2011 and knows these homes well.
The Case for Expanding in Shoreline
The Link factor changes the math significantly. Before the stations opened, Shoreline's value proposition was primarily affordability relative to Seattle. Now it's affordability relative to Seattle plus the same transit access. For households that commute into the city, being near the 185th or 145th Street stations is a genuine lifestyle benefit — and the home values in those station areas reflect it.
The specific addition case in Shoreline is often: we have a 1,400 sq ft mid-century rambler that's perfectly located near the station and in the Shoreline School District, but we need 400–600 more square feet to make it work for our household. A rear addition or second-story addition is almost always more efficient than buying a larger home in a less well-positioned location, especially given what Shoreline properties near the stations are now trading at.
What We Build in Shoreline
Rear Additions
Shoreline's mid-century ramblers were built on lots with generous rear yards relative to the structure footprint. Rear additions for expanded kitchens, family rooms, or primary suites are the most common addition type we build here, typically 200–500 sq ft.
Second-Story Additions
For households that need more than a rear addition can provide, or for lots where the remaining rear yard is a priority to preserve. Adding a second floor to Shoreline's single-story ramblers requires structural assessment of the existing roof and wall framing.
Detached ADUs
Washington's ADU legislation changes have made detached ADUs more feasible on Shoreline's lots. Station-area properties near the 185th and 145th Street stops have particular rental income potential given transit access. We review current King County rules for each parcel.
Primary Suite Additions
Shoreline's 1950s-60s ramblers were often built without a true primary suite. Adding a primary bedroom with an ensuite bathroom is one of the most common addition briefs we receive in this city — typically as a rear addition off the existing bedroom corridor.
Attached Garage Additions
Many Shoreline mid-century homes were built with detached or no garages. Attached garage additions that connect to the home's living space add functionality and weather protection that Pacific Northwest winters make genuinely valuable.
Sunrooms & Covered Porches
Covered outdoor living additions that extend usable space into Shoreline's nine-month semi-outdoor season. Lower cost than full additions, high livability return for households that prioritize indoor-outdoor connection.
What Shoreline Permits and Zoning Actually Require
Key Regulatory Considerations for Shoreline Additions
Permitting Authority
Most Shoreline residential properties permit through King County, though some parcels fall within City of Shoreline jurisdiction. We verify at the first site visit. Review timelines vary by authority.
Setbacks
King County residential setbacks in Shoreline's dominant zone typically require 5-foot side setbacks and 20-foot rear setbacks. Shoreline's mid-century homes were built closer to the front property line than current codes allow, which affects how far back the addition can start.
ADU Regulations
Washington ADU legislation applies — we review both state law and the applicable local jurisdiction for each project. The station-area neighborhoods' rental income potential makes ADU feasibility analysis particularly valuable here.
Lot Coverage
We calculate remaining lot coverage before designing any ground-floor addition. Shoreline's mid-century ramblers were built with moderate lot coverage, leaving reasonable room for rear additions in most cases.
Structural Assessment
Second-story additions on 1950s-60s ramblers require assessment of the existing single-story framing for load capacity. We do this assessment before the second-story design begins to identify what reinforcement the existing structure requires.
Richmond Beach Shoreline
Richmond Beach properties near the waterfront may be subject to Shoreline Management Act jurisdiction. We screen for SMA applicability on lakeside and shoreline-adjacent properties at the first site visit.
The Link Stations Have Changed the Addition Investment Case in Shoreline
Before the 185th and 145th Street stations opened, a significant addition investment in Shoreline carried more risk — the market was solid but not the deep-value proposition that transit access creates. With the stations operational, properties within reasonable walking or biking distance have a permanent location advantage that justifies more significant investment. We're seeing addition projects in Shoreline that are larger in scope and higher in specification than we were five years ago — and the local market trajectory supports them.
If you're on the fence about the investment level for a Shoreline addition, the transit access question is worth factoring in explicitly. The rental income potential of a DADU near the 185th Street station is meaningfully higher than it would have been pre-Link. And the resale positioning of a well-expanded, well-finished Shoreline home in a transit-accessible neighborhood is a different proposition than it was a decade ago.
From First Consultation to Final Walkthrough
Site Assessment
Jurisdiction check, setback and coverage analysis, structural assessment of existing framing, ADU feasibility review.
Design
Architectural drawings, structural engineering for second-story loads, 3D renderings, and complete material selections.
Permits
Full package submitted to King County or City of Shoreline. We track review and respond to corrections.
Construction
Foundation through finish — one crew, one PM, managed to the agreed schedule in an occupied home.
Walkthrough
Final inspection and sign-off. All punch list items complete before project close.
What You Get When You Work With Us
- 14+ years building additions in Shoreline and North Seattle
- Mid-century structural assessment for second-story additions
- Station-area ADU feasibility analysis including rental income context
- Jurisdiction verification — King County vs. City of Shoreline
- Washington ADU legislation knowledge — current rules, not outdated guidance
- Single project manager from first consultation to final walkthrough
- Itemized estimates with written change orders on every scope change
- References from completed Shoreline additions on request
Shoreline Neighborhoods We Serve
Ready to talk about your Shoreline addition?
(425) 491-4734How can we help?
Request a free consultation.