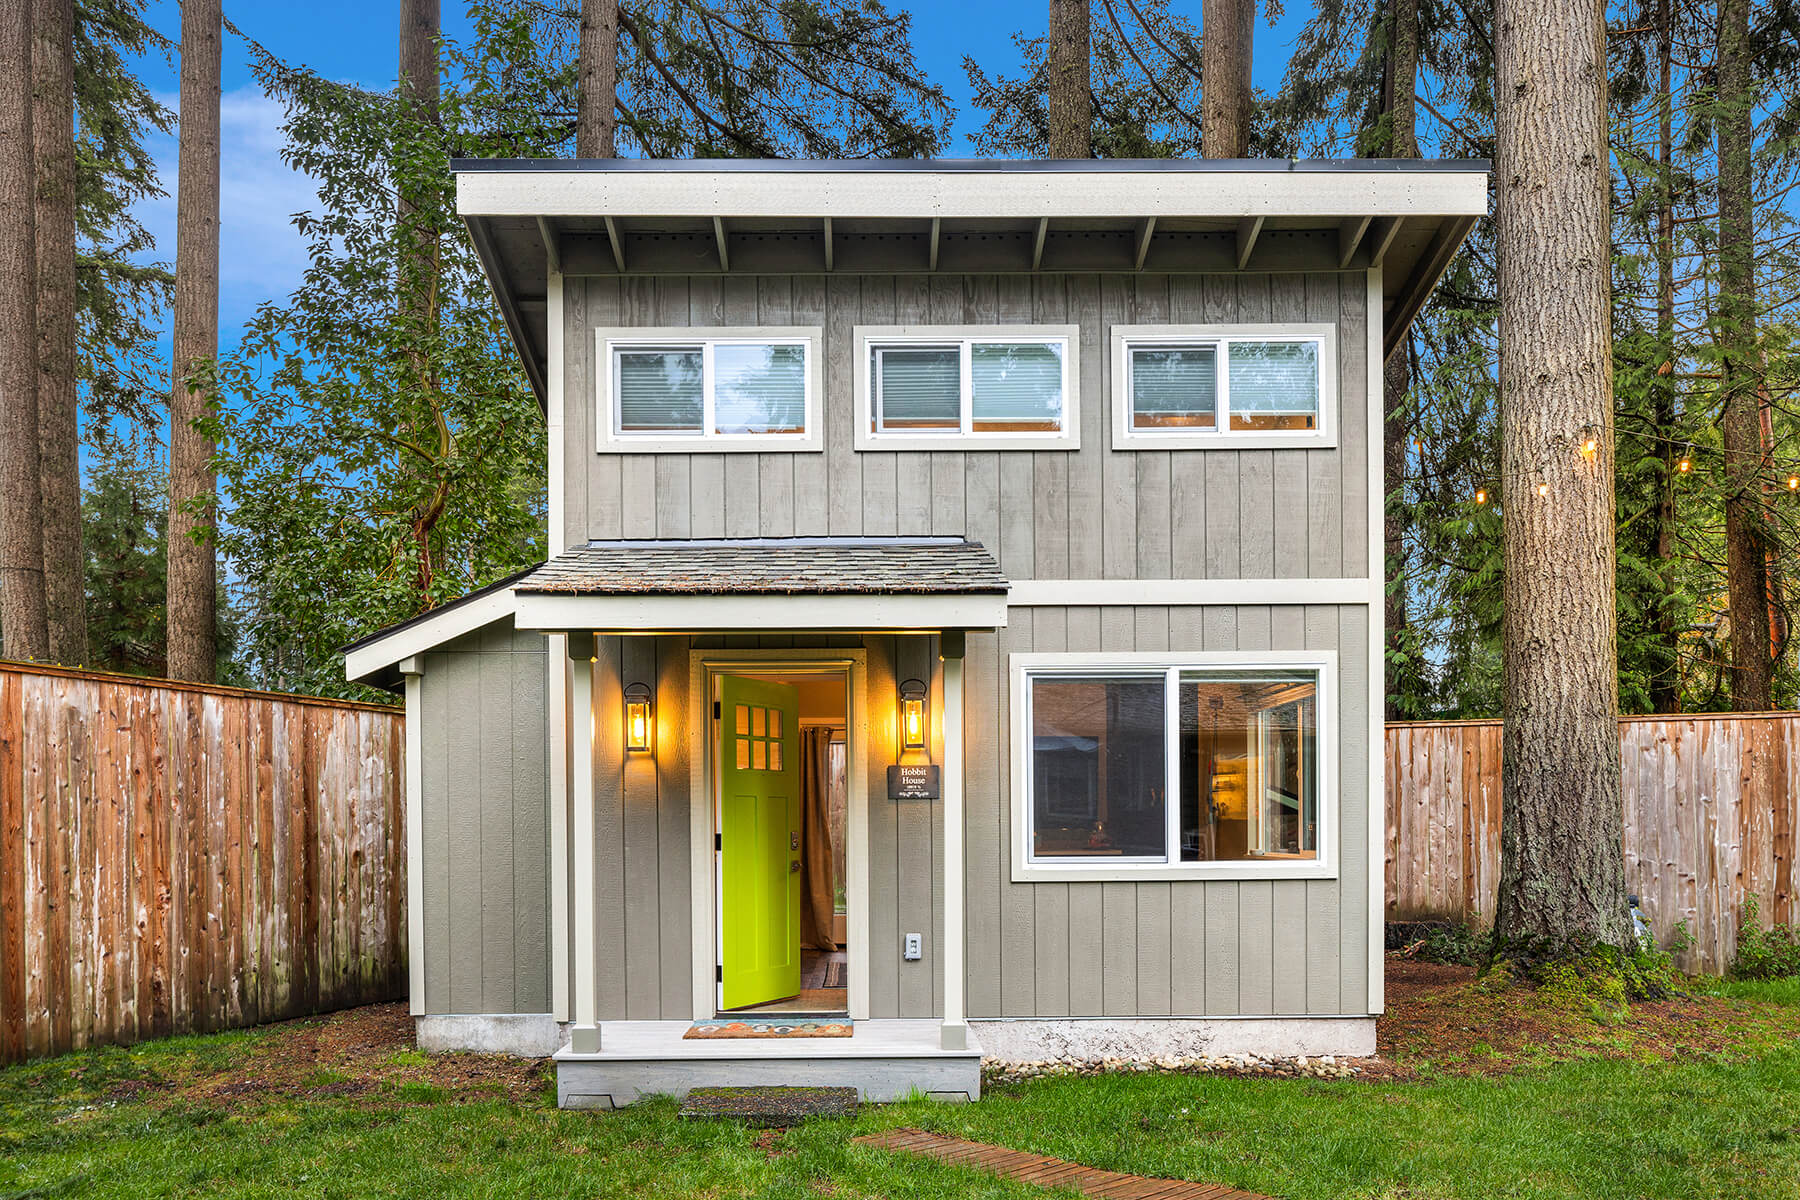
Kenmore's position at the north end of Lake Washington shapes home addition decisions in specific ways. Lakeside properties face Shoreline Management Act setbacks that limit what can be built close to the water. The mid-century ramblers on standard lots in Inglewood and Arrowhead Point have setback constraints from the 1960s zoning that governs them. Properties near the North Creek corridor trigger critical area buffers. And the general lot sizes in Kenmore — typically 7,000–12,000 sq ft for most residential parcels — provide reasonable room for addition work if the setbacks are carefully calculated first. Armada Design & Build has been building home additions in Kenmore since 2011 and understands these site-specific conditions.
The Case for Expanding in Kenmore
Northshore School District families are among the most location-committed homeowners we work with. The district's reputation, the specific school placements families have established, and the community relationships built over years in Inglewood or Arrowhead Point are not things people give up lightly. The question isn't usually whether to stay — it's how to create the space the household needs without leaving.
The other driver is Lake Washington itself. Kenmore's lakeside position is a locational attribute that can't be replicated by moving. Families who bought in Kenmore partly for the trail access, the lake environment, and the north-end character have strong reasons to stay and expand rather than relocate to a larger home in a less distinctive location.
What We Build in Kenmore
Second-Story Additions
For Kenmore's mid-century ramblers where lot coverage is already approaching the zoning limit or where rear yard setbacks constrain ground-floor expansion. A second story over an existing footprint avoids lot coverage concerns entirely.
Rear Additions
Adding square footage at the rear of the home for kitchens, family rooms, or primary suites. We calculate available rear yard depth against the applicable setback before any design begins, so you know what's feasible on your specific parcel.
Detached ADUs
Washington's ADU legislation has expanded what Kenmore allows on residential lots. Properties with adequate lot size and coverage remaining are candidates for detached ADUs for rental income or multigenerational living.
Primary Suite Additions
Kenmore's mid-century ramblers were frequently built without a primary suite in the modern sense. Adding a primary bedroom with an ensuite bathroom — either as a rear addition or second-floor addition — is one of the most common projects we do here.
Garage Additions
Attached and detached garage additions with adequate setback clearance. Many Kenmore homes were built with a single-car garage that no longer fits how the household uses the home.
Lakeside-Sensitive Design
For properties near Lake Washington, Shoreline Management Act regulations set minimum setbacks from the ordinary high water mark and limit impervious surface. We screen every lakeside project for these constraints before design begins.
What Kenmore Permits and Zoning Actually Require
Key Regulatory Considerations for Kenmore Additions
Permitting Authority
City of Kenmore Building Division. We prepare and submit complete permit packages. Review typically runs 4–6 weeks for addition scope without critical area involvement.
Shoreline Setbacks
Properties within the Shoreline Management Act jurisdiction (generally within 200 feet of Lake Washington's ordinary high water mark) face additional setback and impervious surface requirements. We screen every lakeside project for these before design.
Critical Areas
North Creek and its tributaries create critical area buffers on parcels near the creek corridor. We identify these early and design around the constraints.
ADU Regulations
Washington's updated ADU legislation has changed what Kenmore allows. We review current rules — lot size, existing structure size, and parcel zone — for every ADU project before committing to a design direction.
Lot Coverage
Kenmore's residential zones limit the percentage of the lot that can be covered by structures. Many mid-century ramblers are already near this limit. We calculate remaining coverage before designing any ground-floor addition.
Setbacks
Standard Kenmore residential setbacks vary by zone. Side and rear setbacks determine how far an addition can extend. We verify for the specific parcel at the first site visit.
Lake Washington Proximity Is an Asset and a Constraint
Kenmore's lakeside location is one of its defining characteristics — it's a major reason people choose to live here and stay. But for addition projects on properties near the water, the Shoreline Management Act creates real constraints that have to be factored into the design before anything is drawn. We've worked on lakeside Kenmore additions and know what the shoreline review process requires, what setbacks apply, and how to design an addition that accomplishes the client's goals within those limits.
For properties on standard Kenmore lots away from the shoreline, the addition process is more straightforward — but the mid-century construction vintage of most Kenmore housing means we still assess carefully for existing conditions: undersized foundations that need reinforcement, original framing that requires upgrading, and HVAC configurations that need to account for the addition's load.
From First Consultation to Final Walkthrough
Site Assessment
Shoreline jurisdiction check, critical area screening, setback analysis, and lot coverage calculation.
Design
Architectural drawings, structural engineering, 3D renderings, and complete material selections.
Permits
Full package submitted to City of Kenmore. Shoreline permit coordination where applicable.
Construction
Foundation through finish — one crew, one PM, managed to schedule.
Walkthrough
Final inspection and city sign-off. All punch list items complete before project close.
What You Get When You Work With Us
- 14+ years building additions in Kenmore and the Northshore
- Shoreline Management Act experience for lakeside properties
- Critical area screening before any design investment begins
- Lot coverage and setback analysis specific to your parcel
- Washington ADU legislation knowledge for DADU feasibility
- Single project manager from first consultation to final walkthrough
- Itemized estimates with written change orders on every scope change
- References from completed Kenmore additions on request
Kenmore Neighborhoods We Serve
Ready to talk about your Kenmore addition?
(425) 491-4734How can we help?
Request a free consultation.