Redmond's home remodeling market reflects the city's dual character: a tech-sector workforce with demanding design expectations and genuine investment appetite living in housing that ranges from 1970s Education Hill ramblers with original everything to 2000s Overlake townhomes with generic builder finishes to newer downtown condos. The gap between what people want from their homes and what the existing housing provides is exactly where we do our most impactful work. Armada Design & Build has been remodeling homes in Redmond since 2011 across all of these housing types and neighborhoods.
Redmond's Housing Stock and What It Needs
Education Hill, the streets around Marymoor Park, and Grass Lawn have 1970s and 80s homes with original kitchens and bathrooms that have never been touched. These are genuinely unrenovated spaces — original pink or beige tile, cultured marble, face-frame cabinets, single overhead lighting, and floor plans that isolated the cook from the family. They've been maintained and lived in for 40+ years; they've never been properly designed. The transformation potential here is significant, and the structural work to open these layouts is usually straightforward.
The Overlake area and neighborhoods near the light rail stations have newer townhomes and condos with open-plan main floors but builder-grade finishes throughout — subway tile, stock cabinets, a single pendant, laminate or basic engineered flooring. The materials are recent; the design is nonexistent. These remodels are about specification and personality rather than structural reorganization.
Redmond Ridge and Union Hill Road's late-1990s and 2000s homes sit between these extremes — better original finishes than the 1970s homes, more personality potential than the Overlake townhomes. Primary suite remodels and kitchen upgrades are the most common scope in this tier. Redmond's tech demographic also generates specific remodeling requests that aren't as common elsewhere: dedicated home offices with acoustic separation, smart home integration from rough-in rather than retrofit, and serious cooking infrastructure for households that cook deliberately rather than casually.
Home Remodeling Services in Redmond
Kitchen Remodeling
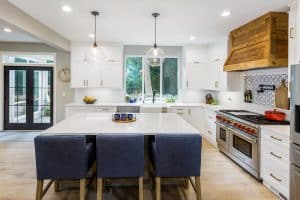
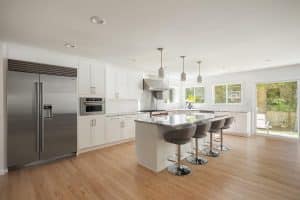
Full gut renovations for Education Hill ramblers, targeted upgrades for Overlake townhomes, and smart technology integration for Redmond's tech-sector demographic. Island additions, custom cabinetry, and serious cooking infrastructure. Full kitchen details →
Bathroom Remodeling
Full gut renovations replacing original 1970s-80s bathrooms, walk-in shower conversions, heated radiant floors, digital thermostatic shower controls, and smart technology integration from rough-in stage. Full bathroom details →
Whole-Home Remodeling
Kitchen, bathrooms, flooring, structural layout changes, and home office additions as a single coordinated project. For Redmond's older neighborhoods, often the first serious investment in 40+ years. Full house remodeling details →
Home Additions
Second-story additions for Education Hill lots, rear additions for Redmond Ridge's larger parcels, home office additions with private entry, and detached ADUs on qualifying properties. Full additions details →
Smart Home Integration
Voice-controlled lighting, integrated charging, smart appliance connectivity, USB-C outlets, and digital shower and thermostat controls — wired from rough-in during remodeling rather than retrofitted after finishes are in.
Layout Changes & Structural Work
Wall removals, doorway relocations, and floor plan reorganizations in Redmond's older housing stock. We handle structural engineering and City of Redmond permit submittal for all structural scope.
What Redmond Homeowners Typically Do
1970s–80s Full Renovation
Wall removal between kitchen and living area, full kitchen renovation with custom cabinetry, two bathroom gut renovations, smart home wiring throughout, and new flooring. Typically 4–6 months.
Townhome Personality Upgrade
Kitchen tile replacement with statement material, custom cabinetry, glass enclosure for shower, floating vanity, lighting plan, and smart home integration. No structural changes needed. Typically 2–3 months.
Kitchen + Primary Suite
Full kitchen replacement with semi-custom cabinetry and quartz, primary suite renovation with walk-in shower and heated floors, new flooring on main floor. Typically 3–5 months.
Redmond's Tech Demographic Expects Thorough Pre-Project Analysis
Redmond homeowners research their contractors carefully and ask specific questions about materials, methods, and process before they commit. That's exactly the right approach — and it's the environment we work best in. Our design presentations include 3D renderings, material samples, specification sheets, and the reasoning behind every decision. We present options with tradeoffs explained, not a single recommendation and a request for approval. The goal is that you understand every significant choice in your remodel before construction begins, so nothing surprises you when it appears on your walls or countertops.
What You Get When You Work With Us
- 14+ years remodeling homes across all of Redmond's neighborhoods
- Smart home integration wired from rough-in stage
- Structural layout changes including engineering and City of Redmond permitting
- Single project manager from first consultation to final walkthrough
- Itemized estimates — no ballparks that shift mid-project
- Written change orders on every scope change
- 3D renderings and material samples before construction begins
- References from completed Redmond remodeling projects on request
Redmond Neighborhoods We Serve
Ready to talk about your Redmond remodel?
(425) 491-4734How can we help?
Request a free consultation.