1. The Myth vs. the Reality
Here’s how the thinking usually goes. You look at your detached garage and see a building that’s almost there. It has walls, a roof and a floor. Add some plumbing, finish the inside, and you have a guest suite, a rental or a place for family.
The reality is different. That garage was never built to be a home. It was built to park cars and store tools, to a much lighter standard than a living space. Once the walls and floor are opened up, you find out how much work the “simple” conversion requires.
Video: Garage to DADU Conversion: Is It Really Worth It?
One of our longtime clients, a homeowner we had already done several projects with, wanted to turn one of his detached garages into living quarters for the caretaker who lives on his property. On paper, it sounded straightforward.
Once demo started, the picture changed fast:
- • The floor had to come out. The slab wasn't set up for plumbing or insulation, so the entire floor was torn up.
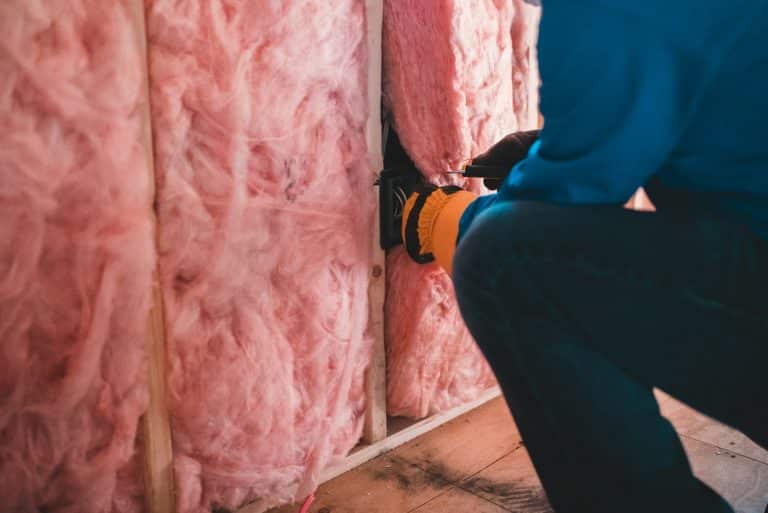
- • The walls had to come out. The existing framing couldn't support proper insulation, and much of it was rotten. None of that was visible until the walls were opened.
- • Everything had to be added from scratch. Underground plumbing, electrical for a living space, insulation and HVAC.
In the end, the team held the roof up and built an entirely new building underneath it.
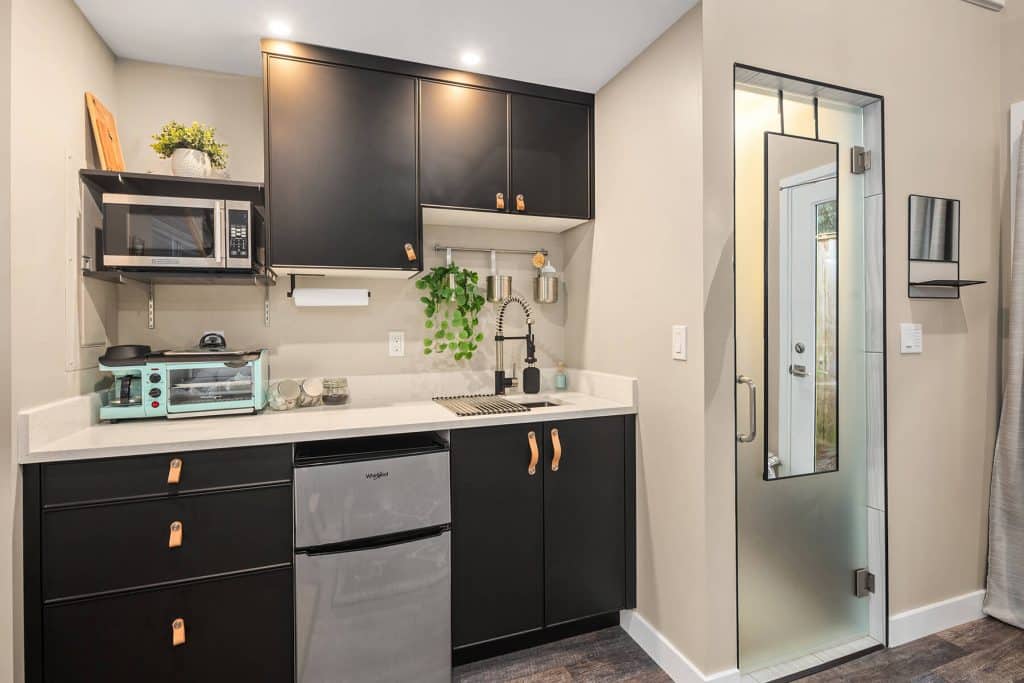
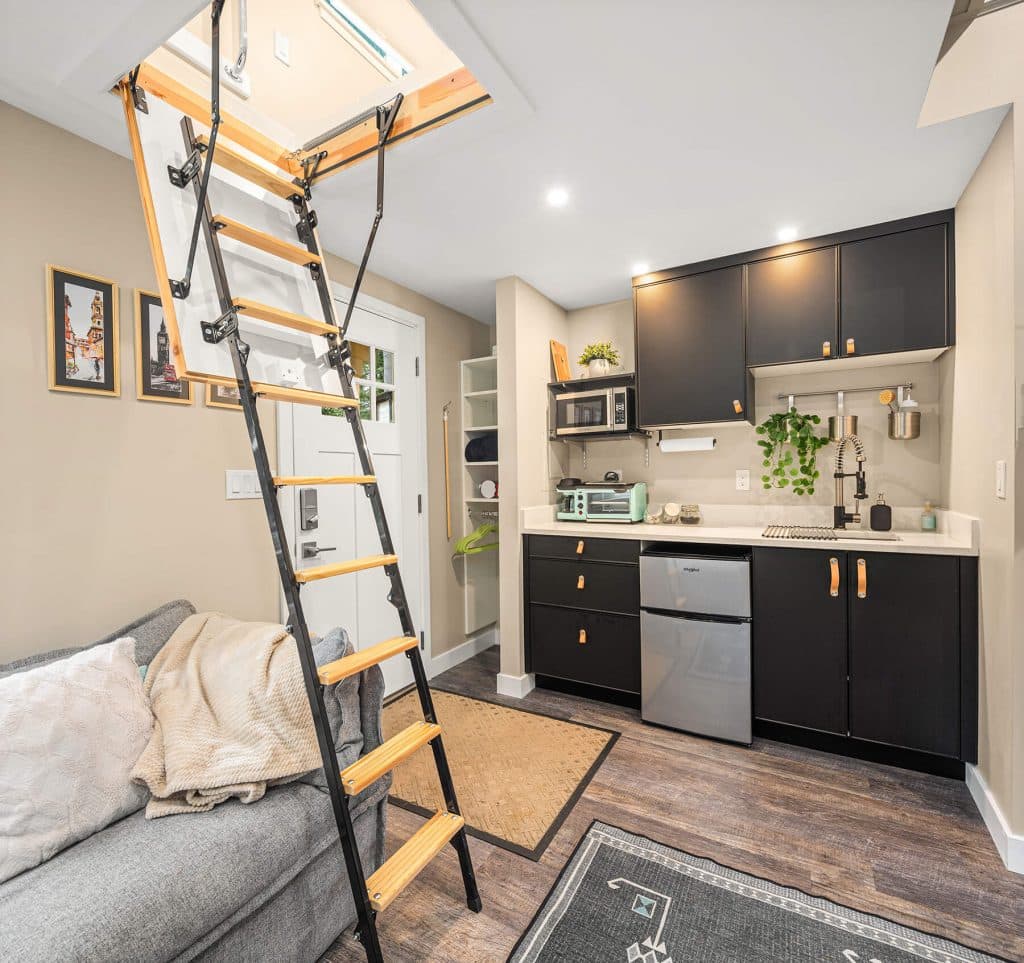
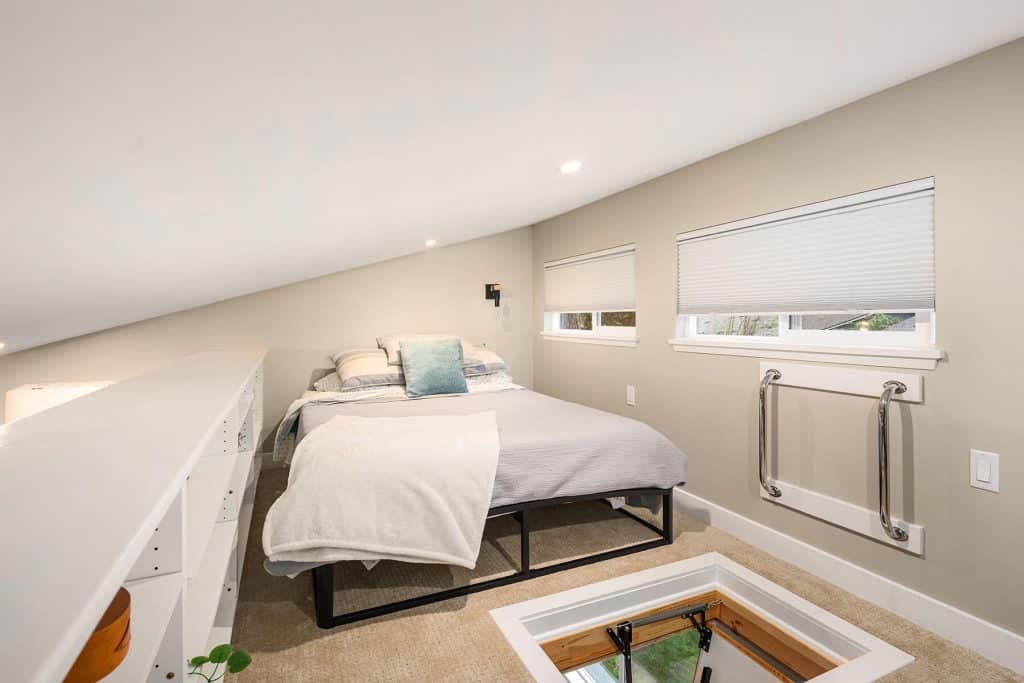
The finished space is livable, works well and the client is happy with it. But the project was much closer to new construction than a conversion, without the freedom to change the size or layout that a new build would have given him.
3. Why Garages Are So Hard to Convert
Most garages were built to a completely different standard than a home. When you bring one up to livable code, these are the issues that tend to surface: •
- Slab foundation. There's no plumbing under a garage slab, so running water and drain lines means cutting into the concrete.
- Floor insulation. In the Pacific Northwest, a concrete floor in a living space has to be insulated. You either frame and insulate over the slab, which costs you ceiling height, or tear it out and insulate below.
- Framing. Garage walls usually aren't insulated, and the framing often can't be insulated correctly without rebuilding it.
- Ceiling height. Garage ceilings can fall short of what a comfortable, code-compliant living space needs, especially after a new floor is added.
- Code requirements. Proper insulation, egress windows, electrical, water and HVAC all have to meet residential code.
Put together, you’re often doing as much demo and rebuilding as if you had started from scratch.
Can it be done? Yes. A garage conversion can turn out well and be a comfortable place to live. It just isn’t automatically the fast, inexpensive route it looks like from the driveway.
4. Convert or Build New? Questions to Ask Yourself
If you’re deciding between converting your existing garage and tearing it down to build a new DADU, start with an honest look at what you have.
Ask yourself these questions:
- How old is the structure?
- What condition is the foundation in?
- Will it meet current code as is? (In most cases, the answer is no.)
- How much of the existing framing can realistically stay?
- Is any of it rotted, and would you be covering problems up or replacing them?
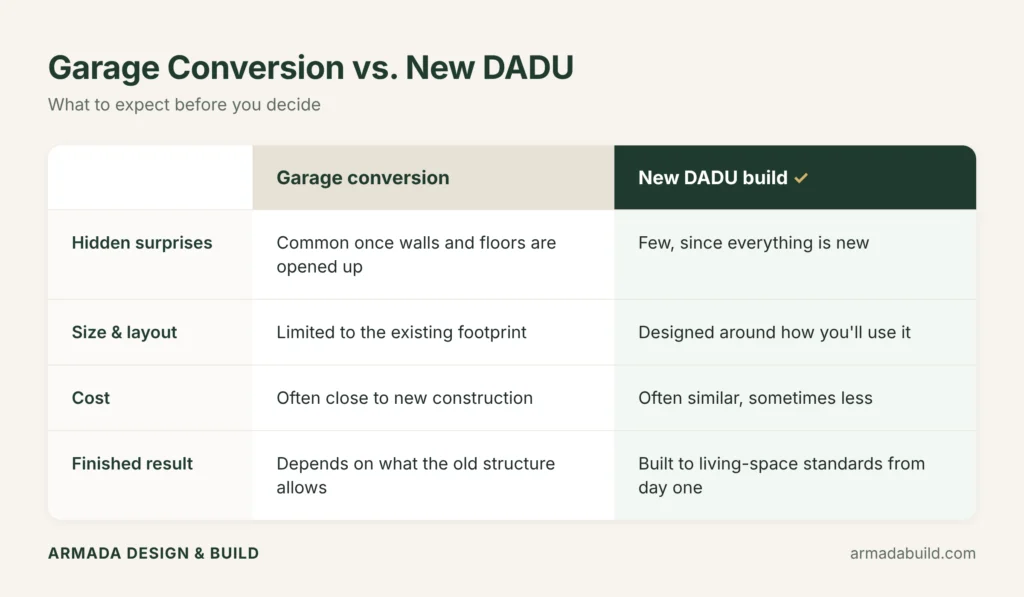
If the honest answer to “how much can stay” is “not much,” a new build may save you money and headaches over the life of the project. You’ll also likely end up with a better finished space: the size, layout, ceiling height and window placement you want, instead of what the old garage allows.
5. The Bottom Line
Don’t romanticize the garage conversion. Sometimes it’s the right call. Often, though, starting fresh with a new DADU gives you a better result for similar or even less money, without the surprises that come with opening up an old structure.
Whatever you decide, don’t guess your way through it. A walk-through of your property before you pay for plans can tell you which path makes sense for your garage, your lot and your budget.
Ready to figure out what’s right for your property?
If you’re weighing a garage conversion against a new DADU, our team will walk your property with you and give you an honest assessment before you spend a dollar on plans. Consultations are free, and you’re welcome to visit our Bellevue showroom to see materials up close.
Ready to apply these ideas to your home?
Talk with the Armada team about your space, goals, and what’s possible for your project