

Design your space with a team that turns your vision into buildable, beautiful, and functional home.
Armada Design & Build has an in-house staff of Interior and Exterior Designers ready to guide you. It’s a fun and exciting process to select colors and textures and play with combinations as you piece together your vision. Our designers know the ins and outs of all materials and finish options to help you choose what’s best for your project.
In addition, our designers have years of experience and an acute awareness of industry trends. They will provide expert suggestions to achieve the perfect balance between style and function in any type of room.
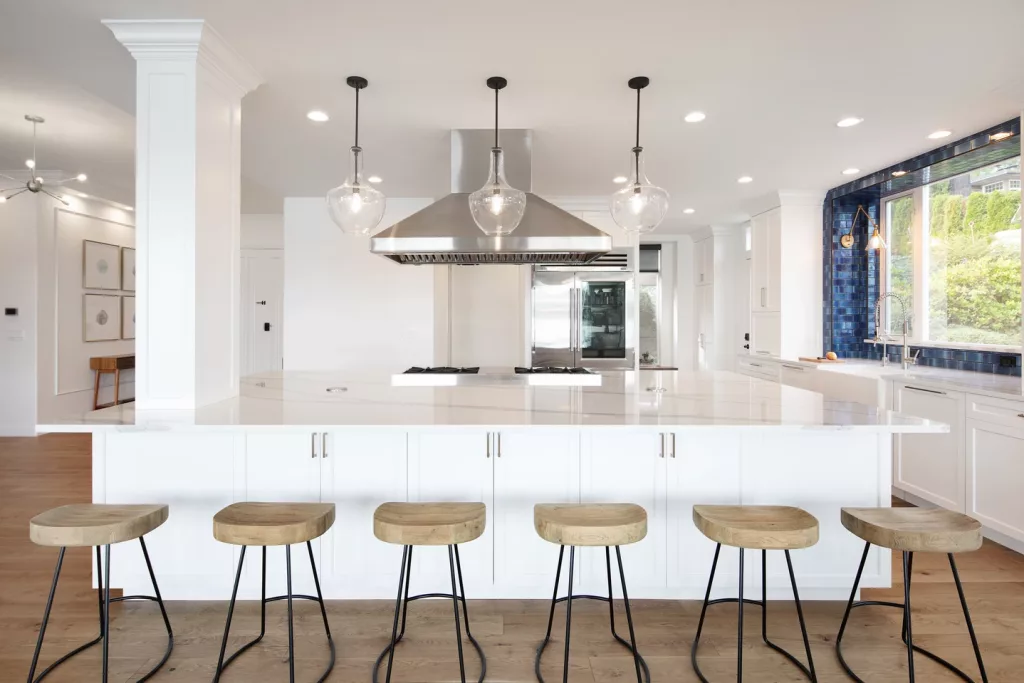
Take a look at the examples of our work below (click for a larger image). Then contact us today or get a quote to move one step closer toward completing your beautiful remodel.
Most remodeling problems start at the design stage — not on the job site. A design that looks beautiful on paper but ignores what the structure can bear, what the budget allows, or what the plumbing will actually permit becomes an expensive problem the moment construction begins. Armada's design services solve this by keeping design and construction under one roof: our in-house interior and exterior designers work alongside the team that will actually build the project, so every drawing is grounded in what's buildable, permittable, and within budget from day one. This is the core of the design-build model — and it's why our designs get built the way they were drawn.
In-House Design vs. Hiring a Separate Designer
The traditional path is to hire an interior designer or architect, get drawings, then take those drawings to a contractor to bid and build. It works, but it introduces a structural gap: the person who designed your space isn't the person building it, and the two don't share accountability. Here's how the two approaches compare in practice.
In-House Design-Build (Armada)
- Designer and builder are the same team, sharing one contract
- Every design decision checked against real construction cost and feasibility
- Budget is built into the design from the first sketch, not discovered later
- Material and structural realities inform the design as it develops
- One point of accountability from concept through completion
- Faster path from approved design to construction start
- Mid-project changes handled by the team that designed it
Separate Designer + Contractor
- Two separate firms, two contracts, two billing relationships
- Designs may exceed budget once a contractor prices them
- Designer may not know what's structurally or mechanically feasible
- You coordinate between the two parties yourself
- Redesign delays when drawings don't survive contractor review
- Finger-pointing when a design problem surfaces during construction
- Longer timeline from design completion to construction start
What Our Design Services Include
Design services are available as part of a full design-build project, and the deliverables are tailored to your scope. A typical engagement includes:
Space Planning & Layout
Floor plans and layout options that solve how the space actually functions — traffic flow, work zones, storage, and sightlines — before a single finish is chosen. The layout is the highest-impact design decision, and it's where we start.
3D Renderings
Photorealistic 3D visualizations so you see the real proportions, materials, and light of your space before construction begins — not a flat drawing you have to imagine your way into. You approve what you can actually see.
Material & Finish Selection
Guided selection of cabinetry, countertops, tile, flooring, fixtures, hardware, paint, and lighting — with physical samples in hand. Our designers know the performance tradeoffs of every material, not just how it looks in a showroom.
Structural & Engineering Coordination
Design decisions checked against structural reality — what walls can come down, what a foundation can bear, where mechanical systems can run. We coordinate structural engineering so the design is buildable, not just beautiful.
Color & Texture Direction
Cohesive color palettes and material combinations that balance current design sensibility with timelessness — so your space looks intentional and considered, and still looks right in ten years.
Specification & Documentation
A complete specification package documenting every material, finish, fixture, and dimension — the same document that drives permitting, ordering, and construction, so nothing gets lost in translation between design and build.
Our Design Process
Discovery Consultation
We start with how you live and what you're trying to accomplish — your goals, your frustrations with the current space, your aesthetic, and your budget. We walk the space and assess what's possible before anything is drawn.
Concept & Layout
Initial layout options and design directions, focused on function first. We explore the possibilities — including ones you may not have considered — and narrow to the approach that best fits your life and your home.
3D Design & Materials
The chosen direction developed into full 3D renderings with real material and finish selections. You see and refine the actual space, choosing colors, textures, and combinations with our designers guiding the tradeoffs.
Specification & Estimate
The design is documented into a complete specification with a construction estimate built on real numbers — because our builders priced it as it was designed. No surprise gap between the design you love and what it costs to build.
Handoff to Construction
Because design and build are one team, there's no handoff gap — the same people carry your approved design into permitting and construction, accountable for building it the way it was drawn.
Design Services FAQ
Can I hire Armada for design only, without construction?
Our design services are built to flow directly into construction as part of a complete design-build project — that's where the model delivers the most value, because the design is grounded in what our team will actually build. If you're exploring a project and want to start with design, the best first step is a consultation where we can understand your scope and explain how design and construction work together at Armada.
What's the difference between an interior designer and a design-build firm?
An interior designer selects finishes, furnishings, and aesthetics but typically doesn't build the project or handle structural, mechanical, or permitting realities. A design-build firm like Armada combines design and construction in one team, so the design is checked against what's buildable, permittable, and affordable from the start. The practical difference is accountability: with design-build, one team owns the outcome from first sketch to final walkthrough.
Do you provide 3D renderings before construction?
Yes. We produce photorealistic 3D renderings so you can see the real proportions, materials, and lighting of your space before any construction begins. This lets you refine the design and make confident decisions based on what you can actually see, rather than trying to visualize a finished room from a flat floor plan.
How does design-build save money compared to hiring separately?
Design-build saves money primarily by preventing expensive mistakes. When the design is priced and vetted for buildability as it's created, you don't discover mid-project that the drawings exceed your budget or won't pass structural review — the two most common and costly sources of overruns. You also avoid the coordination overhead and redesign delays that come from managing a separate designer and contractor who don't share accountability.
Do your designers handle both interior and exterior design?
Yes. Armada has an in-house staff of both interior and exterior designers, so a project that spans both — like an addition that changes the home's exterior while reconfiguring interior space — is handled cohesively by one team rather than split across separate specialists who have to coordinate.
Ready to start designing your space?
